Skip main navigation
Closed
  • $310,000

    802 Kendall LANE, Lake Geneva, WI 53147

    3beds
    2,550sqft
    Condominium
    Built in 1982
    -- sqft lot
    $-- Zestimate®
    $122/sqft
    $2,792 Estimated rent

    Home value

    Not available

    Estimated sales range

    Not available

    $2,792/mo

    Zestimate® history
    Loading
    Loading...

    Owner options

    List your home for rent

    $2,792/mo

    Rent Zestimate®

    Find your next renter with Zillow Rental Manager. Plus, with online applications, you can quickly screen prospective tenants – for free.

    Learn more

    $2,792/mo

    Rent Zestimate®

    Refinance and save

    $2,002/mo

    Est. payment

    Refinancing to a lower rate could help reduce your monthly payments and save thousands over the life of the loan.

    See today's rates

    $2,002/mo

    Est. payment

    Explore your selling options

    Work with a Zillow partner agent

    Leverage their expertise and Zillow's premium Showcase listings to get your home seen by more buyers.

    Get started

    List with your own agent

    Get your home in front of millions of buyers by listing it on Zillow.

    Learn how to do it

    Sell it yourself

    Take full control of how buyers see your home on Zillow by listing For Sale by Owner (FSBO).

    List your home

    What's special

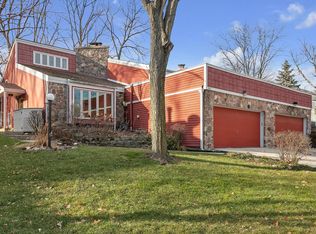
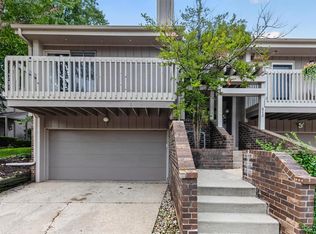
    Exceptional end unit condo In the Lake Geneva Woodlands. An impressive 2500+ sq. ft. boasting an attached 2 car garage for added convenience. Abundant natural light filters through the expansive windows, illuminating the interior. The main floor master suite dazzles with a newly remodeled bathroom, offering a tranquil retreat. The spacious kitchen/dining area seamlessly transitions to one of the two inviting patios, perfect for outdoor relaxation. Ascend to the upper level to discover a sprawling 9x15 loft, overlooking the lower level, accompanied by two generously sized bedrooms. A bright and airy bathroom, complete with a skylight, adds to the allure. On the opposite side of the loft, a family room awaits with a striking stone fireplace and sauna

    Zillow last checked:

    Listing updated:

    Listed by:

    Gina Nocek 262-745-2360,

    @properties

    Bought with:

    Stacey W Schultz

    Source: WIREX MLS,MLS#: 1870871MLS LogoOriginating MLS: Metro MLS

    Facts & features

    Interior

    Bedrooms & bathrooms
    • Bedrooms: 3
    • Bathrooms: 2
    • Full bathrooms: 2
    • Main level bedrooms: 1
    Rooms
    • Room types: Loft
    Primary bedroom
    • Level: Main
    • Area: 195
    • Dimensions: 15 x 13
    Bedroom 2
    • Level: Upper
    • Area: 195
    • Dimensions: 15 x 13
    Bedroom 3
    • Level: Upper
    • Area: 168
    • Dimensions: 12 x 14
    Bathroom
    • Features: Tub Only, Dual Entry Off Master Bedroom, Master Bedroom Bath: Walk-In Shower, Master Bedroom Bath, Shower Over Tub
    Family room
    • Level: Upper
    • Area: 437
    • Dimensions: 19 x 23
    Kitchen
    • Level: Main
    • Area: 168
    • Dimensions: 12 x 14
    Living room
    • Level: Main
    • Area: 225
    • Dimensions: 15 x 15
    Heating
    • Natural Gas, Forced Air
    Cooling
    • Central Air
    Appliances
    • Included: Dishwasher, Disposal, Dryer, Oven, Refrigerator, Washer, Water Filtration Own, Water Softener
    • Laundry: In Unit
    Features
    • High Speed Internet
    • Basement: None / Slab
    • Common walls with other units/homes: End Unit
    Interior area
    • Total structure area: 2,550
    • Total interior livable area: 2,550 sqft
    • Finished area above ground: 2,550

    Property

    Parking
    • Total spaces: 2
    • Parking features: Attached, 2 Car, Surface
    • Attached garage spaces: 2
    Features
    • Levels: Two
    • Stories: 2
    • Patio & porch: Patio/Porch
    • Exterior features: Balcony
    Details
    • Parcel number: ZLW 00001A
    • Zoning: Condo

    Construction

    Type & style
    • Home type: Condo
    • Property subtype: Condominium
    • Attached to another structure: Yes
    Materials
    • Brick, Brick/Stone, Wood Siding
    Condition
    • 21+ Years
    • New construction: No
    • Year built: 1982

    Utilities & green energy

    • Sewer: Public Sewer
    • Water: Public

    Community & HOA

    HOA
    • Has HOA: Yes
    • Amenities included: Pool, Outdoor Pool, Sauna
    • HOA fee: $400 monthly
    Location
    • Region: Lake Geneva
    • Municipality: Lake Geneva

    Financial & listing details

    • Price per square foot: $122/sqft
    • Tax assessed value: $325,000
    • Annual tax amount: $3,859
    • Date on market: 4/11/2024

    Price history

    DateEventPrice
    12/6/2024Sold$310,000-8.8%$122/sqft
    Source: WIREX MLS #1870871 Report a problem
    12/3/2024Pending sale$340,000$133/sqft
    Source: WIREX MLS #1870871 Report a problem
    11/4/2024Contingent$340,000$133/sqft
    Source: WIREX MLS #1870871 Report a problem
    9/17/2024Price change$340,000-5.6%$133/sqft
    Source: WIREX MLS #1870871 Report a problem
    8/7/2024Price change$360,000-4%$141/sqft
    Source: WIREX MLS #1870871 Report a problem
    7/3/2024Price change$375,000-5.1%$147/sqft
    Source: WIREX MLS #1870871 Report a problem
    5/7/2024Listed for sale$395,000$155/sqft
    Source: WIREX MLS #1870871 Report a problem
    4/22/2024Contingent$395,000$155/sqft
    Source: WIREX MLS #1870871 Report a problem
    4/22/2024Pending sale$395,000$155/sqft
    Source: WIREX MLS #1870871 Report a problem
    4/11/2024Listed for sale$395,000$155/sqft
    Source: WIREX MLS #1870871 Report a problem

    Public tax history

    YearProperty taxesTax assessment
    2024$4,049 +4.9%$325,000
    2023$3,859 +6.5%$325,000 +41.7%
    2022$3,622 +1.6%$229,400
    2021$3,564 +2.9%$229,400 +7%
    2020$3,465 -8.1%$214,400 +2%
    2019$3,770 +5.4%$210,200 +8%
    2018$3,577 +1.4%$194,600 +8%
    2017$3,527 +3.1%$180,200 +5%
    2016$3,420 -5.7%$171,600
    2015$3,627 -9.8%$171,600
    2014$4,022 $171,600 -5.5%
    2013$4,022 $181,600
    2012-- --
    2011-- --
    2010-- --
    2009-- --
    2008-- --
    2007-- --
    2005-- --
    2004-- --
    2003-- --
    2002-- --
    2001-- --
    2000-- --
    Find assessor info on the county website

    Neighborhood: 53147

    Nearby schools

    GreatSchools rating
    Schools provided by the listing agent
    • Middle: Lake Geneva
    • High: Badger
    • District: Lake Geneva J1

    Source: WIREX MLS. This data may not be complete. We recommend contacting the local school district to confirm school assignments for this home.

    Get pre-qualified for a loan
    At Zillow Home Loans, we can pre-qualify you in as little as 5 minutes with no impact to your credit score.

    An equal housing lender. NMLS #10287.