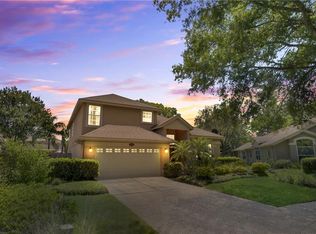
PRIME LOCATION & 2 BRAND NEW AC's!! Welcome HOME to this Incredibly SPACIOUS 4-Bedroom, 3-Full Bathroom, AND 2-Half Bathroom Oasis with a Screened-In Private Pool AND Huge FENCED Backyard boasting an impressive 3,222 of Heated Sqft in the HEART of Oviedo, within walking distance to Oviedo on the Park at the highly sought-after Kingsbridge West community!! This property comes equipped with an oversized 2-Car Garage that has extra bonus space with a window for a golf cart, workshop or man cave area. The lot is huge and has a Fenced backyard, nearly a Quarter Acre equipped with Fruit/Herb Trees (Mango, Lime, Java Plum, Curry, Mint), giving you a sense of tropical paradise right in your backyard! New ROOF installed 2014, New Toilets and Faucets in 2016, Brand New Carpets in the bedrooms, and a Freshly PAINTED Interior!! As soon as you turn into the driveway, you'll notice the charming curb appeal and therapeutic views of the Massive Pond with a Fountain directly across the street. Once you enter through the front door, you'll immediately notice the amazing flow of this floor plan with high vaulted ceilings, designer laminate flooring, natural lighting and an amazing view of the private screened in pool. The SPACIOUS Master Suite and En-Suite Master Bathroom is conveniently located Downstairs immediately to your right as you enter the property providing ample privacy from the other guest bedrooms through the split floor plan. This large Master Retreat has an extra attached room that could be used for a gym, nursery, private sitting room or office/study space with private access out to the pool. The first level also comes equipped with a half bathroom, Laundry room with Washer & Dryer included, Living room, formal Dining room, Breakfast Nook/Dinette area, and a Large Bonus Family Room. Explore your inner chef in the heart of the home in the spacious and upgraded kitchen equipped with 2 Walk-In Pantries, Granite countertops with a Breakfast Bar, plenty of wood cabinets for Storage Space, Tiled backsplash, and Stainless Steel appliances. The 3 additional guest bedrooms share 2 full bathrooms upstairs in addition to a nice loft area. Step out through the glass sliding doors to read and enjoy a cup of coffee/tea under the shaded lanai while enjoying the tropical vibes of the private pool and fruit/herb trees in your fenced backyard. There is also an additional enclosed 1/2 bathroom outside as a bonus for guest use, an ideal floor plan and ambiance for hosting/entertaining family and friends. The community is conveniently located near plenty of shopping, dining, and entertainment options, including an exclusive back entrance to Oviedo on the Park within walking distance, where you will find A-rated schools for kids, restaurants/food trucks, a fitness center, dog park, coffee and ice cream shops, a bakery, a park and splash pad, dog park, community center, an open-air theatre, a long lake with fishing dock and kayak launch, and much more! Villages at Kingsbridge West is in the perfect location for families, as it is a quick walk to Stenstrom Elementary and just a few miles from UCF, plus anything from Pre-K to Doctorate Degree within just minutes of the home, plus has 2 tennis courts and a children's playground! Also close access near SR-434 and SR-417, Oviedo Aquatic Center & Gym, Farmers Markets, Publix and Seminole County Trail! Don’t miss this rare opportunity to own a slice of paradise with all that Kingsbridge West and Oviedo has to offer!
Sold for $685,000
$685,000
802 Kingsbridge Dr, Oviedo, FL 32765
4beds
3,222sqft
Single Family Residence
Built in 1997
10,160 Square Feet Lot
$684,200 Zestimate®
$213/sqft
$3,869 Estimated rent
Home value
$684,200
$629,000 - $746,000
$3,869/mo
Zestimate® history
Owner options
List your home for rent
$3,869/mo
Rent Zestimate®
Find your next renter with Zillow Rental Manager. Plus, with online applications, you can quickly screen prospective tenants – for free.
$3,869/mo
Rent Zestimate®
Refinance and save
$4,533/mo
Est. payment
Refinancing to a lower rate could help reduce your monthly payments and save thousands over the life of the loan.
$4,533/mo
Est. payment
Explore your selling options
Work with a Zillow partner agent
Leverage their expertise and Zillow's premium Showcase listings to get your home seen by more buyers.
Get startedList with your own agent
Get your home in front of millions of buyers by listing it on Zillow.
Learn how to do itSell it yourself
Take full control of how buyers see your home on Zillow by listing For Sale by Owner (FSBO).
List your homeWhat's special
Screened-in private poolLoft areaShaded lanaiFreshly painted interiorBreakfast barGranite countertopsLarge bonus family room
Zillow last checked:
Listing updated:
Listed by:
Veronica Figueroa 407-519-3980,
EXP REALTY LLC 888-883-8509,
Joshua Starnes 407-580-8830,
EXP REALTY LLC
Bought with:
Kim Goldin, 3534841
KELLER WILLIAMS ADVANTAGE REALTY
Source: Stellar MLS,MLS#: O6341713 Originating MLS: Orlando Regional
Originating MLS: Orlando Regional
Facts & features
Interior
Bedrooms & bathrooms
- Bedrooms: 4
- Bathrooms: 5
- Full bathrooms: 3
- 1/2 bathrooms: 2
Primary bedroom
- Features: Walk-In Closet(s)
- Level: First
- Area: 390 Square Feet
- Dimensions: 15x26
Bedroom 2
- Features: Walk-In Closet(s)
- Level: Second
- Area: 132 Square Feet
- Dimensions: 12x11
Bedroom 3
- Features: Walk-In Closet(s)
- Level: Second
- Area: 132 Square Feet
- Dimensions: 12x11
Bedroom 4
- Features: Built-in Closet
- Level: Second
- Area: 165 Square Feet
- Dimensions: 11x15
Dining room
- Level: First
- Area: 121 Square Feet
- Dimensions: 11x11
Family room
- Level: First
- Area: 306 Square Feet
- Dimensions: 17x18
Kitchen
- Level: First
- Area: 150 Square Feet
- Dimensions: 10x15
Living room
- Level: First
- Area: 276 Square Feet
- Dimensions: 12x23
Heating
- Central
Cooling
- Central Air
Appliances
- Included: Dishwasher, Dryer, Microwave, Range, Refrigerator, Washer
- Laundry: Inside
Features
- Ceiling Fan(s), Eating Space In Kitchen, High Ceilings, Primary Bedroom Main Floor, Walk-In Closet(s)
- Flooring: Carpet, Laminate, Tile
- Doors: Sliding Doors
- Has fireplace: No
Interior area
- Total structure area: 3,979
- Total interior livable area: 3,222 sqft
Property
Parking
- Total spaces: 2
- Parking features: Garage - Attached
- Attached garage spaces: 2
Features
- Levels: Two
- Stories: 2
- Exterior features: Sidewalk
- Has private pool: Yes
- Pool features: In Ground
Lot
- Size: 10,160 Square Feet
Details
- Parcel number: 1521315MG00001510
- Zoning: PUD
- Special conditions: None
Construction
Type & style
- Home type: SingleFamily
- Property subtype: Single Family Residence
Materials
- Block, Stucco
- Foundation: Other
- Roof: Shingle
Condition
- New construction: No
- Year built: 1997
Utilities & green energy
- Sewer: Public Sewer
- Water: Public
- Utilities for property: Public
Community & HOA
Community
- Pet fee: $0 monthly
- Subdivision: VILLAGES AT KINGSBRIDGE WEST TR B-2
HOA
- Has HOA: Yes
- HOA fee: $50 monthly
- HOA name: Sentry Mgt / David Pugh
- HOA phone: 407-788-6700
Location
- Region: Oviedo
Financial & listing details
- Price per square foot: $213/sqft
- Tax assessed value: $630,979
- Annual tax amount: $4,933
- Date on market: 9/5/2025
- Cumulative days on market: 208 days
- Listing terms: Cash,Conventional,FHA,VA Loan
- Ownership: Fee Simple
- Total actual rent: 0
- Road surface type: Asphalt
Price history
| Date | Event | Price |
|---|---|---|
| 5/14/2026 | Sold | $685,000-2.1%$213/sqft |
Source:  Stellar MLS #O6341713 Report a problem Stellar MLS #O6341713 Report a problem | ||
| 4/22/2026 | Pending sale | $700,000$217/sqft |
Source: eXp Realty #O6341713 Report a problem | ||
| 4/9/2026 | Price change | $700,000-0.7%$217/sqft |
Source: eXp Realty #O6341713 Report a problem | ||
| 4/1/2026 | Pending sale | $705,000$219/sqft |
Source: eXp Realty #O6341713 Report a problem | ||
| 3/20/2026 | Price change | $705,000-0.7%$219/sqft |
Source: Stellar MLS #O6341713 Report a problem | ||
| 3/6/2026 | Price change | $710,000-0.7%$220/sqft |
Source: eXp Realty #O6341713 Report a problem | ||
| 2/18/2026 | Price change | $715,000-1.4%$222/sqft |
Source: eXp Realty #O6341713 Report a problem | ||
| 2/3/2026 | Price change | $725,000-1.4%$225/sqft |
Source: eXp Realty #O6341713 Report a problem | ||
| 1/16/2026 | Price change | $735,000-1.3%$228/sqft |
Source: Stellar MLS #O6341713 Report a problem | ||
| 1/2/2026 | Price change | $745,000-0.7%$231/sqft |
Source: eXp Realty #O6341713 Report a problem | ||
| 12/12/2025 | Price change | $750,000-0.7%$233/sqft |
Source: Stellar MLS #O6341713 Report a problem | ||
| 11/20/2025 | Price change | $755,000-1.3%$234/sqft |
Source: Stellar MLS #O6341713 Report a problem | ||
| 11/6/2025 | Price change | $765,000-1.3%$237/sqft |
Source: Stellar MLS #O6341713 Report a problem | ||
| 10/20/2025 | Listed for sale | $775,000-1.3%$241/sqft |
Source: Stellar MLS #O6341713 Report a problem | ||
| 10/7/2025 | Listing removed | $785,000$244/sqft |
Source: Stellar MLS #O6341713 Report a problem | ||
| 9/19/2025 | Price change | $785,000-0.6%$244/sqft |
Source: Stellar MLS #O6341713 Report a problem | ||
| 9/5/2025 | Listed for sale | $790,000+58%$245/sqft |
Source: Stellar MLS #O6341713 Report a problem | ||
| 6/27/2017 | Listing removed | $499,900$155/sqft |
Source: BHHS FLORIDA REALTY #O5494564 Report a problem | ||
| 5/13/2017 | Price change | $499,900-1%$155/sqft |
Source: BHHS FLORIDA REALTY #O5494564 Report a problem | ||
| 5/7/2017 | Price change | $504,900-2%$157/sqft |
Source: BHHS FLORIDA REALTY #O5494564 Report a problem | ||
| 4/18/2017 | Price change | $515,000-1%$160/sqft |
Source: BHHS FLORIDA REALTY #O5494564 Report a problem | ||
| 3/31/2017 | Price change | $520,000-1%$161/sqft |
Source: BHHS FLORIDA REALTY #O5494564 Report a problem | ||
| 3/3/2017 | Listed for sale | $525,000+0%$163/sqft |
Source: BHHS FLORIDA REALTY #O5494564 Report a problem | ||
| 9/1/2016 | Listing removed | $524,900$163/sqft |
Source: HOMEVEST REALTY #O5453695 Report a problem | ||
| 7/21/2016 | Listed for sale | $524,900+95.5%$163/sqft |
Source: HOMEVEST REALTY #O5453695 Report a problem | ||
| 8/8/2000 | Sold | $268,500+35.1%$83/sqft |
Source: Public Record Report a problem | ||
| 5/16/1997 | Sold | $198,700$62/sqft |
Source: Public Record Report a problem | ||
Public tax history
| Year | Property taxes | Tax assessment |
|---|---|---|
| 2025 | $5,195 +7% | $347,662 +2.9% |
| 2024 | $4,855 +6.5% | $337,864 +3% |
| 2023 | $4,557 +2.8% | $328,023 +3% |
| 2022 | $4,434 +0.3% | $318,469 +3% |
| 2021 | $4,423 +0.8% | $309,193 +1.4% |
| 2020 | $4,387 +1.3% | $304,924 +2.3% |
| 2019 | $4,332 | $298,068 +1.9% |
| 2018 | $4,332 +0.9% | $292,510 +2.1% |
| 2017 | $4,292 +2.6% | $286,494 +1.4% |
| 2016 | $4,184 -3.6% | $282,565 +1.4% |
| 2015 | $4,340 | $278,650 +0.8% |
| 2014 | $4,340 -0.6% | $276,438 +1.5% |
| 2013 | $4,367 +5.7% | $272,353 +1.7% |
| 2012 | $4,131 +2.5% | $267,800 +3% |
| 2011 | $4,029 -8.9% | $260,000 -7% |
| 2010 | $4,421 -9.5% | $279,479 -8.7% |
| 2009 | $4,884 -3.7% | $306,057 -6% |
| 2008 | $5,072 +1.2% | $325,718 +3% |
| 2007 | $5,010 -6.7% | $316,231 +2.5% |
| 2006 | $5,372 +1.5% | $308,518 +3% |
| 2005 | $5,294 +34.3% | $299,532 +33.9% |
| 2004 | $3,942 +0.3% | $223,654 +1.9% |
| 2003 | $3,929 +3.7% | $219,484 +2.4% |
| 2002 | $3,788 +12.9% | $214,340 +12.5% |
| 2000 | $3,355 | $190,605 |
Find assessor info on the county website
Neighborhood: 32765
Nearby homes
- $831,0004 bd5 ba3.8k sqft798 Kingsbridge Dr, Oviedo, FL 32765Off Market
- $638,6005 bd2 ba2.3k sqft806 Kingsbridge Dr, Oviedo, FL 32765Off Market
- $563,5004 bd3 ba2.4k sqft650 Britons Ct, Oviedo, FL 32765Off Market
- $750,3003 bd2 ba2.4k sqft650 Britons Ct #A, Oviedo, FL 32765Off Market
- $750,3003 bd2 ba2.4k sqft650 Britons Ct #REQUIRED, Oviedo, FL 32765Off Market
- $514,8004 bd2 ba1.9k sqft646 Britons Ct, Oviedo, FL 32765Off Market
- $620,3004 bd3 ba2.2k sqft810 Kingsbridge Dr, Oviedo, FL 32765Off Market
- $745,4004 bd3 ba2.6k sqft794 Kingsbridge Dr, Oviedo, FL 32765Off Market
Nearby schools
GreatSchools rating
- 8/10Stenstrom Elementary SchoolGrades: PK-5Distance: 0.6 mi
- 9/10Jackson Heights Middle SchoolGrades: 6-8Distance: 0.6 mi
- 8/10Oviedo High SchoolGrades: 9-12Distance: 1.6 mi
Get a cash offer in 3 minutes
Find out how much your home could sell for in as little as 3 minutes with a no-obligation cash offer.
Estimated market value
$684,200
Get a cash offer in 3 minutes
Find out how much your home could sell for in as little as 3 minutes with a no-obligation cash offer.
Estimated market value
$684,200
- Florida
- Seminole County
- Oviedo
- 32765
- 802 Kingsbridge Dr
Nearby cities
Nearby zip codes
Other Oviedo Topics
