LOCATION!-This five-bedroom, four-bath Lakehouse offers a stunning combination of contemporary features, abundant lighting, and a beautiful floor plan. The house is designed to maximize natural light, creating a bright and inviting atmosphere. As you enter the Lakehouse, you'll be greeted by an amazing CERT staircase, which adds a touch of elegance and sophistication to the space.
The floor plan is thoughtfully designed, offering both functionality and style. The layout allows for seamless flow between the different living spaces, making it perfect for entertaining guests or spending quality time with family.
The natural colors used throughout the house provide a sense of tranquility and harmony. With a pool that stunning imagine spending warm summer days lounging by the pool enjoying the refreshing water with an amazing view of the lake! The pool area is designed to be a private oasis.
-NEW FLOORING, GARAGE WILL BE PAINTED BEFORE CLOSING-BRING YOUR BEST OFFER!!
Sold
Price Unknown
802 Lake Haven Ct, Highland Village, TX 75077
5beds
5,010sqft
Single Family Residence
Built in 1998
0.32 Acres Lot
$1,348,200 Zestimate®
$--/sqft
$6,708 Estimated rent
Home value
$1,348,200
$1.25M - $1.47M
$6,708/mo
Zestimate® history
Owner options
List your home for rent
$6,708/mo
Rent Zestimate®
Find your next renter with Zillow Rental Manager. Plus, with online applications, you can quickly screen prospective tenants – for free.
$6,708/mo
Rent Zestimate®
Refinance and save
$600/mo
Est. payment
Refinancing to a lower rate could help reduce your monthly payments and save thousands over the life of the loan.
$600/mo
Est. payment
Explore your selling options
Work with a Zillow partner agent
Leverage their expertise and Zillow's premium Showcase listings to get your home seen by more buyers.
Get startedList with your own agent
Get your home in front of millions of buyers by listing it on Zillow.
Learn how to do itSell it yourself
Take full control of how buyers see your home on Zillow by listing For Sale by Owner (FSBO).
List your homeWhat's special
Floor planNew flooringAbundant lighting
Zillow last checked:
Listing updated:
Listed by:
Sarah Jamshidi 469-237-0715,
HomeSmart Stars 972-798-5333,
Nikie Kiani 0709744 202-999-6619,
HomeSmart Stars
Bought with:
Pujan Patel
Hardin & Associates Realtors
Source: NTREIS,MLS#: 20516850
Facts & features
Interior
Bedrooms & bathrooms
- Bedrooms: 5
- Bathrooms: 5
- Full bathrooms: 4
- 1/2 bathrooms: 1
Primary bedroom
- Features: Separate Shower, Walk-In Closet(s)
- Level: First
- Dimensions: 17 x 16
Bedroom
- Level: First
- Dimensions: 16 x 9
Bedroom
- Level: First
- Dimensions: 12 x 11
Bedroom
- Level: Second
- Dimensions: 18 x 15
Dining room
- Level: First
- Dimensions: 16 x 12
Game room
- Level: Second
- Dimensions: 28 x 11
Living room
- Features: Fireplace
- Level: First
- Dimensions: 19 x 16
Living room
- Level: Second
- Dimensions: 17 x 16
Media room
- Level: Second
- Dimensions: 14 x 14
Office
- Level: First
- Dimensions: 14 x 13
Appliances
- Included: Built-In Refrigerator, Dishwasher, Gas Cooktop, Disposal, Gas Oven, Gas Water Heater, Microwave, Wine Cooler
Features
- Built-in Features, Chandelier, Decorative/Designer Lighting Fixtures
- Flooring: Hardwood
- Has basement: No
- Number of fireplaces: 2
- Fireplace features: Gas Log
Interior area
- Total interior livable area: 5,010 sqft
Property
Parking
- Total spaces: 3
- Parking features: Door-Multi
- Attached garage spaces: 3
Features
- Levels: Two
- Stories: 2
- Patio & porch: Balcony
- Exterior features: Balcony
- Pool features: In Ground, Other, Pool
- Fencing: Fenced,Wood,Wrought Iron
- On waterfront: Yes
- Waterfront features: Lake Front
- Body of water: Lewisville
Lot
- Size: 0.32 Acres
Details
- Parcel number: R181279
Construction
Type & style
- Home type: SingleFamily
- Architectural style: Detached
- Property subtype: Single Family Residence
Materials
- Brick, Concrete
- Foundation: Concrete Perimeter, Slab
- Roof: Composition
Condition
- Year built: 1998
Utilities & green energy
- Sewer: Public Sewer
- Water: Public
- Utilities for property: Electricity Available, Sewer Available, Water Available
Community & HOA
Community
- Security: Security System
- Subdivision: Highland Shores Ph 12l
HOA
- Has HOA: Yes
- Services included: All Facilities, Association Management
- HOA fee: $600 annually
- HOA name: Highland Shores Owners Association
- HOA phone: 972-317-5139
Location
- Region: Highland Village
Financial & listing details
- Tax assessed value: $1,135,955
- Annual tax amount: $20,112
- Date on market: 1/21/2024
- Cumulative days on market: 61 days
- Listing terms: Cash,Conventional,FHA
- Exclusions: All detached items.
- Electric utility on property: Yes
Price history
| Date | Event | Price |
|---|---|---|
| 3/15/2024 | Sold | -- |
Source: NTREIS #20516850 Report a problem | ||
| 2/22/2024 | Pending sale | $1,400,000$279/sqft |
Source: NTREIS #20516850 Report a problem | ||
| 2/8/2024 | Contingent | $1,400,000$279/sqft |
Source: NTREIS #20516850 Report a problem | ||
| 1/21/2024 | Listed for sale | $1,400,000-9.7%$279/sqft |
Source: NTREIS #20516850 Report a problem | ||
| 1/1/2024 | Listing removed | -- |
Source: NTREIS #20460205 Report a problem | ||
| 12/3/2023 | Price change | $1,550,000-3.1%$309/sqft |
Source: NTREIS #20460205 Report a problem | ||
| 11/19/2023 | Listed for sale | $1,600,000$319/sqft |
Source: NTREIS #20460205 Report a problem | ||
Public tax history
| Year | Property taxes | Tax assessment |
|---|---|---|
| 2025 | $20,501 -5.5% | $1,135,955 -5.4% |
| 2024 | $21,692 +18.5% | $1,201,135 +19.5% |
| 2023 | $18,301 -11.6% | $1,005,000 -2.9% |
| 2022 | $20,709 +163.9% | $1,034,823 +132.3% |
| 2021 | $7,847 | $445,500 -10% |
| 2020 | -- | $495,000 +34.4% |
| 2019 | $8,552 -32% | $368,369 -37.4% |
| 2018 | $12,572 +8.2% | $588,500 +65.3% |
| 2016 | $11,619 +7.6% | $356,103 -31.8% |
| 2015 | $10,793 | $522,500 +10% |
| 2014 | $10,793 | $475,000 +5.6% |
| 2013 | $10,793 | $450,000 +5.9% |
| 2012 | -- | $425,000 |
| 2011 | -- | $425,000 -4.6% |
| 2010 | -- | $445,644 -5.2% |
| 2009 | -- | $470,000 +8.3% |
| 2007 | $10,354 -22.5% | $434,144 -17.6% |
| 2006 | $13,359 -1.1% | $526,835 -0.7% |
| 2005 | $13,501 | $530,609 -3.2% |
| 2004 | -- | $548,311 +6.6% |
| 2003 | -- | $514,487 -4.6% |
| 2002 | -- | $539,374 +0.2% |
| 2001 | -- | $538,489 |
Find assessor info on the county website
Neighborhood: Highland Shores
Nearby homes
- $1,363,7005 bd5 ba5.9k sqft800 Lake Haven Ct, Highland Village, TX 75077Off Market
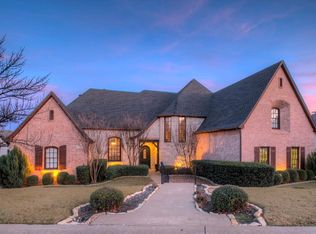
- $1,260,8004 bd5 ba4.5k sqft804 Lake Haven Ct, Highland Village, TX 75077Off Market

- $--4 bd4 ba4.3k sqft3112 Hillside Dr, Highland Village, TX 75077Sold
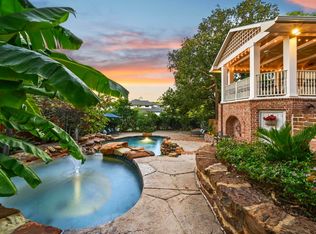
- $936,9004 bd4 ba4.2k sqft3101 Clear Lake Ln, Highland Village, TX 75077Off Market
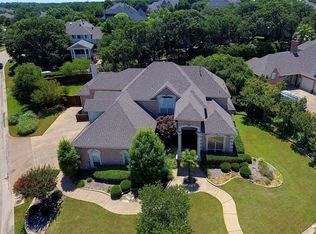
- $998,1004 bd4 ba3.5k sqft3110 Hillside Dr, Highland Village, TX 75077Off Market
- $100.281 AcresLake Haven Ct, Lewisville, TX 75077Off Market
- $820,1004 bd3 ba3.6k sqft3114 Hillside Dr, Highland Village, TX 75077Off Market
- $1,046,9004 bd3 ba3.1k sqft717 Winding Bend Cir, Highland Village, TX 75077Off Market
Nearby schools
GreatSchools rating
- 10/10McAuliffe Elementary SchoolGrades: PK-5Distance: 1 mi
- 8/10Briarhill Middle SchoolGrades: 6-8Distance: 1.3 mi
- 8/10Marcus High SchoolGrades: 9-12Distance: 2.3 mi
Schools provided by the listing agent
- Elementary: Mcauliffe
- Middle: Briarhill
- High: Marcus
- District: Lewisville ISD
Source: NTREIS. This data may not be complete. We recommend contacting the local school district to confirm school assignments for this home.
Get a cash offer in 3 minutes
Find out how much your home could sell for in as little as 3 minutes with a no-obligation cash offer.
Estimated market value
$1,348,200
Get a cash offer in 3 minutes
Find out how much your home could sell for in as little as 3 minutes with a no-obligation cash offer.
Estimated market value
$1,348,200
- Texas
- Denton County
- Highland Village
- 75077
- Highland Shores
- 802 Lake Haven Ct
Nearby cities
Nearby neighborhoods
Nearby zip codes
Other Highland Village Topics
- Apartments for Rent in 75077
- Houses for Sale in 75077
- Houses for Rent in 75077
- 75077 Real Estate
- Highland Village Condos
- Houses for Sale in Highland Village
- Newest Listings in Highland Village
- Highland Village Home Values
- Highland Village Real Estate Agents
- Highland Village Refinance
- Highland Village Mortgage Rates
