Skip main navigation
Sold for $1,229,100
  • $1,229,100

    802 Landuff Ct, Cary, NC 27519

    5beds
    3,574sqft
    Single Family Residence, Residential
    Built in 2004
    0.38 Acres Lot
    $1,227,400 Zestimate®
    $344/sqft
    $3,606 Estimated rent

    Home value

    $1,227,400

    $1.17M - $1.29M

    $3,606/mo

    Zestimate® history
    Loading
    Loading...

    Owner options

    List your home for rent

    $3,606/mo

    Rent Zestimate®

    Find your next renter with Zillow Rental Manager. Plus, with online applications, you can quickly screen prospective tenants – for free.

    Learn more

    $3,606/mo

    Rent Zestimate®

    Refinance and save

    $7,951/mo

    Est. payment

    Refinancing to a lower rate could help reduce your monthly payments and save thousands over the life of the loan.

    See today's rates

    $7,951/mo

    Est. payment

    Explore your selling options

    Work with a Zillow partner agent

    Leverage their expertise and Zillow's premium Showcase listings to get your home seen by more buyers.

    Get started

    List with your own agent

    Get your home in front of millions of buyers by listing it on Zillow.

    Learn how to do it

    Sell it yourself

    Take full control of how buyers see your home on Zillow by listing For Sale by Owner (FSBO).

    List your home

    What's special

    Finished third-floor spaceLarge bonus roomCrown moldingUpgraded lighting throughoutSurround sound wiringWalk-in showerPrivate cul-de-sac lot
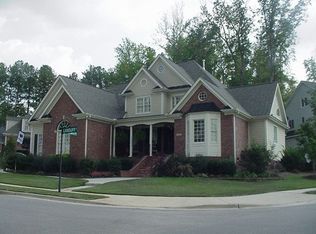
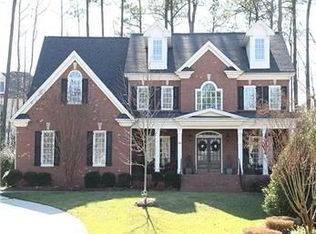
    Open Houses CANCELLED **OFFER DEADLINE - Sat, 4/18 at 12pm** Welcome to this beautifully maintained brick estate home in the highly sought-after Manors section of Highcroft in Cary. Tucked away on a private cul-de-sac lot, this home offers a rare combination of timeless design, thoughtful updates, and functional living spaces -- and a neighborhood setting with Highcroft Elementary School and picturesque Sears Farm Road Park just a couple blocks away. Inside, you'll find hardwood floors throughout the main level, soaring 10-foot ceilings, and extensive trim and architectural detail including arches, built-ins, wainscoting, and crown molding. The layout is both elegant and practical, featuring a dedicated office with built-in shelving, a formal dining room, and a spacious living room with gas fireplace/blower and surround sound wiring. The kitchen is a chef's dream and has been tastefully updated with quartz countertops, a 36' Wolf professional 5-burner gas cooktop with downdraft hood, and a bright breakfast nook, along with a butler's pantry with wine rack for added storage and convenience. The kitchen island has a reverse osmosis water system for pure drinking water. The main-level primary suite offers a private retreat with screened porch access, plantation shutters, a large walk-in closet, dual vanities, a walk-in shower, and a jetted whirlpool tub. Upstairs includes three additional spacious bedrooms, a large bonus room that can be an additional bedroom/bonus, and 9-foot ceilings throughout, providing plenty of flexibility for guests, work, or play. A finished third-floor space offers even more versatility -- ideal for a home gym, storage, or flex space. Step outside to enjoy the large screened porch with built-in speakers and string lighting, overlooking a beautifully landscaped and hardscaped backyard with mature trees including Japanese maple and river birches, creating a private and inviting setting. Additional features include a side-load 2-car garage, solid wood front and garage doors, central vacuum system, irrigation system, 400-amp electrical service with double panels, upgraded lighting throughout, and an OnQ wiring system. Conveniently located in Cary with easy access to shopping, dining, parks, and major commuter routes, this home offers the space, quality, and setting you've been searching for. For even more info visit www.802Landuff.com

    Zillow last checked:

    Listing updated:

    Listed by:

    Tyler Singleton 828-387-7891,

    Navigate Realty

    Bought with:

    Nev Nelson, 351328

    Better Homes & Gardens Real Es

    Source: Doorify MLS,MLS#: 10160195MLS Logo

    Facts & features

    Interior

    Bedrooms & bathrooms
    • Bedrooms: 5
    • Bathrooms: 4
    • Full bathrooms: 3
    • 1/2 bathrooms: 1
    Heating
    • Central, Fireplace(s), Gas Pack
    Cooling
    • Ceiling Fan(s), Central Air
    Appliances
    • Included: Built-In Electric Oven, Built-In Gas Range, Built-In Range, Dishwasher, Disposal, Down Draft, Dryer, Exhaust Fan, Free-Standing Refrigerator, Freezer, Gas Cooktop, Microwave, Oven, Refrigerator, Stainless Steel Appliance(s), Vented Exhaust Fan, Washer, Water Heater, Water Purifier, Water Purifier Owned
    • Laundry: Laundry Room, Main Level
    Features
    • Bookcases, Built-in Features, Ceiling Fan(s), Chandelier, Crown Molding, Double Vanity, Eat-in Kitchen, Kitchen Island, Pantry, Master Downstairs, Quartz Counters, Separate Shower, Smooth Ceilings, Sound System, Storage, Walk-In Closet(s), Walk-In Shower, Water Closet, Wired for Data, Wired for Sound
    • Flooring: Carpet, Hardwood, Tile
    • Windows: Blinds, Plantation Shutters
    • Number of fireplaces: 1
    • Fireplace features: Blower Fan, Gas, Living Room
    Interior area
    • Total structure area: 3,574
    • Total interior livable area: 3,574 sqft
    • Finished area above ground: 3,574
    • Finished area below ground: 0

    Property

    Parking
    • Total spaces: 2
    • Parking features: Garage, Garage Door Opener, Garage Faces Side
    • Attached garage spaces: 2
    Features
    • Levels: Two
    • Stories: 2
    • Patio & porch: Covered, Patio, Screened
    • Exterior features: Lighting
    • Pool features: Community
    • Spa features: None
    • Fencing: None
    • Has view: Yes
    Lot
    • Size: 0.38 Acres
    • Features: Cul-De-Sac
    Details
    • Parcel number: 073401451480000 0309384
    • Zoning: R8P
    • Special conditions: Standard

    Construction

    Type & style
    • Home type: SingleFamily
    • Architectural style: Traditional
    • Property subtype: Single Family Residence, Residential
    Materials
    • Brick, HardiPlank Type
    • Roof: Shingle
    Condition
    • New construction: No
    • Year built: 2004

    Utilities & green energy

    • Sewer: Public Sewer
    • Water: Public
    • Utilities for property: Cable Connected, Electricity Connected, Natural Gas Connected, Sewer Connected, Water Connected

    Community & HOA

    Community
    • Features: Clubhouse, Pool, Sidewalks, Street Lights
    • Subdivision: Highcroft
    HOA
    • Has HOA: Yes
    • Amenities included: Clubhouse, Maintenance Grounds, Pool
    • Services included: Maintenance Grounds
    • HOA fee: $770 annually
    Location
    • Region: Cary

    Financial & listing details

    • Price per square foot: $344/sqft
    • Tax assessed value: $917,555
    • Annual tax amount: $7,884
    • Date on market: 4/15/2026
    • Road surface type: Asphalt

    Price history

    DateEventPrice
    5/15/2026Sold$1,229,100+8.9%$344/sqft
    Source: Doorify MLS #10160195 Report a problem
    4/18/2026Pending sale$1,129,000$316/sqft
    Source: Doorify MLS #10160195 Report a problem
    4/15/2026Listed for sale$1,129,000+125.8%$316/sqft
    Source: Doorify MLS #10160195 Report a problem
    2/16/2013Listing removed$2,995$1/sqft
    Source: Block and Associates Realty #1868140 Report a problem
    1/8/2013Listed for rent$2,995$1/sqft
    Source: Block and Associates Realty #1868140 Report a problem
    6/2/2012Listing removed$2,995$1/sqft
    Source: Block and Associates Realty #1834369 Report a problem
    5/3/2012Listed for rent$2,995$1/sqft
    Source: Block and Associates Realty #1834369 Report a problem
    5/28/2004Sold$500,000$140/sqft
    Source: Public Record Report a problem

    Public tax history

    YearProperty taxesTax assessment
    2025$7,884 +2.2%$917,555
    2024$7,714 +31.3%$917,555 +57.1%
    2023$5,873 +3.9%$584,163
    2022$5,654 +2.1%$584,163
    2021$5,540 -0.5%$584,163
    2020$5,570 -10%$584,163 +1.3%
    2019$6,191 $576,390
    2018$6,191 +10.9%$576,390
    2017$5,582 +1.5%$576,390
    2016$5,499 +2.7%$576,390 +6.4%
    2015$5,354 $541,818
    2014-- $541,818
    2013-- $541,818
    2012-- $541,818
    2011-- $541,818
    2010-- $541,818
    2009-- $541,818
    2008-- --
    2007-- --
    2006-- --
    2005-- --
    2004-- --
    Find assessor info on the county website

    Neighborhood: Highcroft

    Nearby schools

    GreatSchools rating
    Schools provided by the listing agent
    • Elementary: Wake - HighCroft
    • Middle: Wake - Mills Park
    • High: Wake - Green Level

    Source: Doorify MLS. This data may not be complete. We recommend contacting the local school district to confirm school assignments for this home.

    Get a cash offer in 3 minutes
    Find out how much your home could sell for in as little as 3 minutes with a no-obligation cash offer.
    Estimated market value
    $1,227,400
    Get a cash offer in 3 minutes
    Find out how much your home could sell for in as little as 3 minutes with a no-obligation cash offer.
    Estimated market value
    $1,227,400