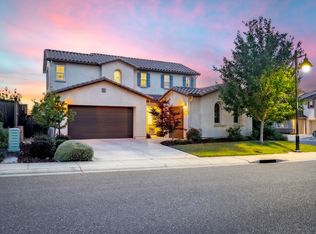
Welcome to Whitney Ranch Community. This desirable and hard to find floor plan includes the main master suite downstairs, an additional downstairs bedroom with separate bathroom, an upstairs junior suite, another bedroom upstairs with a hall bathroom and 2 additional loft/work areas. Every bedroom has their own bathroom and is separated for full privacy. Home has a 3 car garage with a separate one car bay. Some of the highlights of the home are open kitchen concept, wood laminate flooring, designer tile, upgraded cabinetry, upgraded carpeting, full contemporary backsplash with windows for natural light, soft close hinges, epoxy floors in the two car garage, a whole house fan, and a walk in master shower . Whitney Ranch is a planned community with walking trails, parks, basketball court, sports fields, clubhouse and pool for you to enjoy. **I will be showing the property April 1st, 2023 by appointment.** Move in preferred date now available to move in. 12 month minimum lease. First months rent and 1.5 months for security deposit upon approval, with minimum 680 credit score. If tenants have pets add $100 extra per month per pet. Tenant is responsible for all utilities and maintaining the front and back yard.
This property is not currently displayed as for sale or rent on Zillow. This may be different from what's on other websites or public sources.