Skip main navigation
Off market
  • $482,900

    802 Magnolia Shores Dr, Niceville, FL 32578

    3beds
    2,040sqft
    Single Family Residence
    Built in 1982
    0.39 Acres Lot
    $482,900 Zestimate®
    $237/sqft
    $2,783 Estimated rent

    Home value

    $482,900

    $459,000 - $507,000

    $2,783/mo

    Zestimate® history
    Loading
    Loading...

    Owner options

    List your home for rent

    $2,783/mo

    Rent Zestimate®

    Find your next renter with Zillow Rental Manager. Plus, with online applications, you can quickly screen prospective tenants – for free.

    Learn more

    $2,783/mo

    Rent Zestimate®

    Refinance and save

    $3,114/mo

    Est. payment

    Refinancing to a lower rate could help reduce your monthly payments and save thousands over the life of the loan.

    See today's rates

    $3,114/mo

    Est. payment

    Explore your selling options

    Work with a Zillow partner agent

    Leverage their expertise and Zillow's premium Showcase listings to get your home seen by more buyers.

    Get started

    List with your own agent

    Get your home in front of millions of buyers by listing it on Zillow.

    Learn how to do it

    Sell it yourself

    Take full control of how buyers see your home on Zillow by listing For Sale by Owner (FSBO).

    List your home

    What's special

    Front yardGreen eggBbq pitLarge shade treesBright skylightFull view slider windowBreakfast nook area

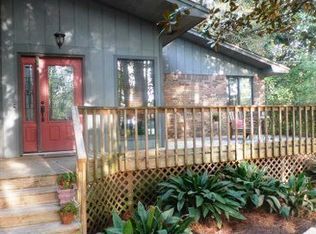
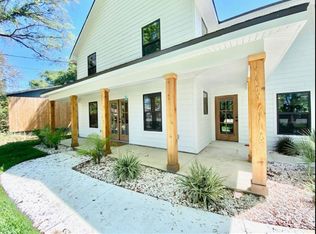
    Uncommon Tri-Level floor plan located in Magnolia Shores where homes rarely become available. Upon entering the front leaded glass door to the main level of the home, the formal living room has a sloped ceiling, brick front, wood burning fireplace with hearth and blower. Formal dining room area will comfortably accommodate table seating for a minimum of six. Kitchen has all stainless-steel appliances, adequate cabinet storage with a breakfast bar that can double as a serving area or cooking prep area. Corian countertop has a 60/40 split sink and a full view slider window looking out to the backyard. Breakfast nook area has a sliding glass doors leading into the screen porch and a half flight of stairs taking you down to the third floor. Click ''read more'' The main level floor has all solid surface flooring. Third level features the family room where quality time could be spent. A full bathroom and laundry room are located in this area as well. Laundry room has the door leading to the 2 car garage. All bedrooms are on the second level (half flight of stairs up). Master overlooks the lush backyard. Sliding glass doors lead to a balcony where a hot cup of coffee can be enjoyed while watching the sunrise. The master bathroom has a jetted tub with a large garden window, bright skylight, double granite vanity, his and her closets, separate walk-in shower and toilet room. The two remaining bedrooms are at the front of the house. Currently the closets have been slightly modified to accommodate a small workstation area to include lighting and power. All bedrooms have carpet. The screen porch was added in 2017 and extends the outdoor living without the hassle of the Florida bugs. Equipped with two ceiling fans and two screen doors leading to the backyard. The exterior yard is an oasis in itself. Adorned with large shade trees, azaleas galore that provide lots of privacy and a front yard "wine patio" to relax and enjoy sunsets. If you enjoy outdoor grilling, the "cook shack" aka gazebo, is the perfect place to have your green egg, smoker, griddle and/or BBQ pit. Additionally, the firepit patio is a quaint place to end the evening with smore's. Being located within approximately 1 block off Bayshore Drive, the sidewalk makes it a great place to stroll down past Boggy Bayou.

    This property is not currently displayed as for sale or rent on Zillow. This may be different from what's on other websites or public sources.

    Zillow last checked:

    Listing updated:

    Listed by:

    Debbie K Lewis 850-865-5455,

    ERA American Real Estate

    Bought with:

    Cynthia A Zimmermann, 3482218

    Coldwell Banker Realty

    Source: ECAOR,MLS#: 926296MLS Logo

    Facts & features

    Interior

    Bedrooms & bathrooms
    • Bedrooms: 3
    • Bathrooms: 3
    • Full bathrooms: 3
    Primary bedroom
    • Level: Second
    • Area: 215.8 Square Feet
    • Dimensions: 16.6 x 13
    Bedroom
    • Description: Guest Bdrm - Left
    • Level: Second
    • Area: 101.1 Square Feet
    • Dimensions: 10.11 x 10
    Bedroom
    • Description: Gst Bdrm - Right
    • Level: Second
    • Area: 110.47 Square Feet
    • Dimensions: 11.4 x 9.7
    Primary bathroom
    • Description: Dimensions: 7'3
    • Level: Second
    • Area: 107.4 Square Feet
    • Dimensions: 21.1 x 5.1
    Bathroom
    • Description: Lower level
    • Level: Third
    • Area: 38.35 Square Feet
    • Dimensions: 6.5 x 5.9
    Bathroom
    • Level: Second
    • Area: 40 Square Feet
    • Dimensions: 8 x 5
    Dining room
    • Level: First
    • Area: 130 Square Feet
    • Dimensions: 13 x 10
    Family room
    • Level: Third
    • Area: 192 Square Feet
    • Dimensions: 16 x 12
    Foyer
    • Level: First
    • Area: 58 Square Feet
    • Dimensions: 10 x 5.8
    Kitchen
    • Description: Eat-in-Kitchen
    • Level: First
    • Area: 117.7 Square Feet
    • Dimensions: 11 x 10.7
    Laundry
    • Level: Third
    • Area: 30 Square Feet
    • Dimensions: 6 x 5
    Living room
    • Level: First
    • Area: 240 Square Feet
    • Dimensions: 20 x 12
    Other
    • Description: Breakfast area
    • Level: First
    • Area: 70.2 Square Feet
    • Dimensions: 9 x 7.8
    Screened porch
    • Level: First
    • Area: 279 Square Feet
    • Dimensions: 27.9 x 10
    Heating
    • Central
    Cooling
    • Central Air, Ceiling Fan(s)
    Appliances
    • Included: Dishwasher, Disposal, Dryer, Microwave, Washer, Electric Water Heater
    • Laundry: Washer/Dryer Hookup
    Features
    • Breakfast Bar, Vaulted Ceiling(s), Tray Ceiling(s), Pantry, Walls Paneled, Natural Woodwork
    • Flooring: Laminate, Tile, Carpet
    • Windows: Double Pane Windows, Skylight(s), Window Treatments, Garden Window(s)
    • Has fireplace: Yes
    • Common walls with other units/homes: No Common Walls
    Interior area
    • Total structure area: 2,040
    • Total interior livable area: 2,040 sqft

    Property

    Parking
    • Total spaces: 2
    • Parking features: Garage Door Opener
    • Garage spaces: 2
    Features
    • Stories: 3
    • Patio & porch: Covered, Patio, Porch, Screened
    • Exterior features: Balcony, Private Yard, Lawn Pump
    • Fencing: Chain Link,Privacy
    Lot
    • Size: 0.39 Acres
    • Dimensions: 82.16 x 119.24 x 102.21 x 81.56 x 138.37
    • Features: Easements, Interior Lot, Level, Survey Available, Within 1/2 Mile to Water
    Details
    • Additional structures: Pavillion/Gazebo, Yard Building
    • Parcel number: 181S2219700000035G
    • Zoning description: City, Resid Single Family

    Construction

    Type & style
    • Home type: SingleFamily
    • Architectural style: Other
    • Property subtype: Single Family Residence
    Materials
    • Frame, Siding Brick Some, Wood Siding, Trim Wood
    • Foundation: Slab
    • Roof: Shingle
    Condition
    • Construction Complete
    • New construction: No
    • Year built: 1982

    Utilities & green energy

    • Water: Public

    Community & HOA

    Community
    • Security: Smoke Detector(s)
    • Subdivision: MAGNOLIA SHORES S/D
    Location
    • Region: Niceville

    Financial & listing details

    • Price per square foot: $237/sqft
    • Tax assessed value: $410,896
    • Annual tax amount: $2,651
    • Date on market: 6/24/2023
    • Road surface type: Paved

    Price history

    DateEventPrice
    8/14/2023Sold$450,000$221/sqft
    Source: ECAOR #926296 Report a problem
    6/29/2023Pending sale$450,000$221/sqft
    Source: ECAOR #926296 Report a problem
    6/24/2023Listed for sale$450,000+114.3%$221/sqft
    Source: ECAOR #926296 Report a problem
    12/30/2014Sold$210,000$103/sqft
    Source: Public Record Report a problem
    9/14/2014Listing removed$210,000$103/sqft
    Source: Keller Williams Realty- Emerald Coast #713644 Report a problem
    9/6/2014Listed for sale$210,000$103/sqft
    Source: Keller Williams Realty- Emerald Coast #713644 Report a problem

    Public tax history

    YearProperty taxesTax assessment
    2025$4,020 +6.9%$333,468 +2.9%
    2024$3,761 +35.2%$324,070 +30.4%
    2023$2,783 +5%$248,464 +3%
    2022$2,651 +0.6%$241,227 +3%
    2021$2,636 +0.9%$234,201 +1.4%
    2020$2,611 +1.4%$230,967 +2.3%
    2019$2,575 +1.1%$225,774 +1.9%
    2018$2,548 $221,564 +5.7%
    2017$2,548 +5.1%$209,715 +9.2%
    2016$2,425 -10.2%$191,987 +5.3%
    2015$2,702 +2.6%$182,347 +20.4%
    2014$2,634 $151,429 +1.5%
    2013-- $149,191 +1.7%
    2012-- $146,697 +3%
    2011-- $142,424 +1.5%
    2010-- $140,319 +2.7%
    2009-- $136,630 +0.1%
    2008-- $136,494 +3%
    2007-- $132,518 +2.5%
    2006-- $129,286 +3%
    2005-- $125,520 +3%
    2004-- $121,864 +1.9%
    2003-- $119,592 +2.4%
    2002-- $116,789 +1.6%
    2001-- $114,950
    Find assessor info on the county website

    Neighborhood: 32578

    Nearby schools

    GreatSchools rating
    Schools provided by the listing agent
    • Elementary: Plew
    • Middle: Lewis or Ruckel
    • High: Niceville

    Source: ECAOR. This data may not be complete. We recommend contacting the local school district to confirm school assignments for this home.

    Get pre-qualified for a loan
    At Zillow Home Loans, we can pre-qualify you in as little as 5 minutes with no impact to your credit score.

    An equal housing lender. NMLS #10287.

    Sell for more on Zillow
    Get a Zillow Showcase℠ listing at no additional cost and you could sell for .
    $482,900
    2% more
    +$9,658
    With Zillow Showcase(estimated)
    $492,558