Skip main navigation
Sold for $620,000
  • $620,000

    802 Maple Flats Ter, Purcellville, VA 20132

    3beds
    2,620sqft
    Townhouse
    Built in 2005
    2,614 Square Feet Lot
    $662,800 Zestimate®
    $237/sqft
    $3,428 Estimated rent

    Home value

    $662,800

    $630,000 - $696,000

    $3,428/mo

    Zestimate® history
    Loading
    Loading...

    Owner options

    List your home for rent

    $3,428/mo

    Rent Zestimate®

    Find your next renter with Zillow Rental Manager. Plus, with online applications, you can quickly screen prospective tenants – for free.

    Learn more

    $3,428/mo

    Rent Zestimate®

    Refinance and save

    $3,849/mo

    Est. payment

    Refinancing to a lower rate could help reduce your monthly payments and save thousands over the life of the loan.

    See today's rates

    $3,849/mo

    Est. payment

    Explore your selling options

    Work with a Zillow partner agent

    Leverage their expertise and Zillow's premium Showcase listings to get your home seen by more buyers.

    Get started

    List with your own agent

    Get your home in front of millions of buyers by listing it on Zillow.

    Learn how to do it

    Sell it yourself

    Take full control of how buyers see your home on Zillow by listing For Sale by Owner (FSBO).

    List your home

    What's special

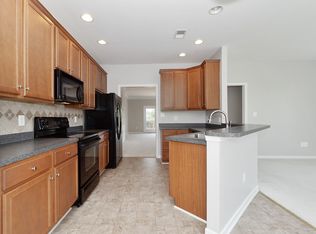
    Beautifully renovated 3-bed, 2-full, 2-half bath brick-front TH ideally located in the tranquil Purcellville Ridge community! Enter to recessed lighting and gleaming hardwood floors throughout the majority of the main level including living room, dining area and kitchen. Greet and entertain guests in the bright and inviting living room, which features an adjoining nook – a versatile space that lends itself perfectly to crafting an in-home office, a playful children's retreat, or a formal dining area. At the heart of this home, the gourmet kitchen stands as a work of art, adorned with gorgeous wooded cabinets, trendy tiled backsplash, stainless steel appliances including wine/beverage fridge, granite countertops and a custom 7ft x 6.5ft island with bar seating and updated light fixture. Adjacent dining area, conveniently located powder room and access to rear deck is perfect for hosting dinner parties or enjoying your morning coffee with peaceful tree-lined views. When ready to relax, head upstairs to the owner’s retreat featuring vaulted ceilings, two large walk-in closets and a luxurious spa-like en-suite bath with dual sink vanity, free-standing soaking tup and tiled shower with frames glass door. Two additional generously sized bedrooms with ample closet space, a renovated second full bath, and a hallway laundry closet complete the upper level, providing comfortable and convenient living arrangements for the entire household. Large lower level multi-purpose room with outdoor access, half-bath, additional closet space and Murphy bed is the perfect layout for long term guests or in-laws with enough space for a cozy family room. Enjoy the outdoors on the low maintenance Trex deck off main level or fully fenced rear yard with paved patio and yard pace for kids and pets to play. Just a short walk to community clubhouse, pool, tennis courts, basketball court and tot lot. Recent improvements include water heater (2018), HVAC (2016), and second HVAC refurbished (2016). Ideally located less than 1-mi to Harris Teeter, Starbucks, and several shopping and dining options. Easy access to W&OD trail and Harry Byrd Hwy for a breezy commute. Don’t miss this rare find!

    Zillow last checked:

    Listing updated:

    Listed by:

    Sheena Saydam 202-793-3000,

    Keller Williams Capital Properties,

    Listing Team: Saydam Properties Group, Co-Listing Agent: Laurie Emmanuelle Jackson 443-743-6336,

    Keller Williams Capital Properties

    Bought with:

    Akshay Bhatnagar, 0225094954

    Virginia Select Homes, LLC.

    Source: Bright MLS,MLS#: VALO2055900MLS Logo

    Facts & features

    Interior

    Bedrooms & bathrooms
    • Bedrooms: 3
    • Bathrooms: 4
    • Full bathrooms: 2
    • 1/2 bathrooms: 2
    • Main level bathrooms: 1
    Basement
    • Area: 508
    Heating
    • Heat Pump, Electric
    Cooling
    • Central Air, Electric
    Appliances
    • Included: Microwave, Dishwasher, Disposal, Energy Efficient Appliances, Oven/Range - Electric, Stainless Steel Appliance(s), Washer, Dryer, Electric Water Heater
    Features
    • Kitchen - Gourmet, Kitchen Island, Crown Molding, Dining Area, Family Room Off Kitchen, Recessed Lighting, Soaking Tub, Upgraded Countertops, Walk-In Closet(s), Ceiling Fan(s), Chair Railings, Open Floorplan, Primary Bath(s), 9'+ Ceilings, Vaulted Ceiling(s)
    • Flooring: Hardwood, Carpet, Luxury Vinyl, Wood
    • Windows: Window Treatments
    • Basement: Walk-Out Access,Finished
    • Has fireplace: No
    Interior area
    • Total structure area: 2,620
    • Total interior livable area: 2,620 sqft
    • Finished area above ground: 2,112
    • Finished area below ground: 508

    Property

    Parking
    • Total spaces: 4
    • Parking features: Garage Faces Front, Attached, Driveway
    • Attached garage spaces: 2
    • Uncovered spaces: 2
    Accessibility
    • Accessibility features: None
    Features
    • Levels: Three
    • Stories: 3
    • Patio & porch: Deck, Patio
    • Pool features: Community
    Lot
    • Size: 2,614 sqft
    Details
    • Additional structures: Above Grade, Below Grade
    • Parcel number: 453352190000
    • Zoning: PV:R8
    • Special conditions: Standard

    Construction

    Type & style
    • Home type: Townhouse
    • Architectural style: Colonial
    • Property subtype: Townhouse
    Materials
    • Brick
    • Foundation: Slab
    Condition
    • New construction: No
    • Year built: 2005
    Details
    • Builder name: Toll Bros.

    Utilities & green energy

    • Sewer: Public Sewer
    • Water: Public

    Community & neighborhood

    Location
    • Region: Purcellville
    • Subdivision: Purcellville Ridge

    HOA & financial

    HOA
    • Has HOA: Yes
    • HOA fee: $150 monthly
    • Amenities included: Common Grounds, Jogging Path, Pool, Tennis Court(s), Tot Lots/Playground, Clubhouse, Basketball Court
    • Services included: Lawn Care Front, Pool(s), Reserve Funds, Snow Removal
    • Association name: PUCELLVILLE RIDGE

    Other

    Other facts
    • Listing agreement: Exclusive Right To Sell
    • Ownership: Fee Simple

    Price history

    DateEventPrice
    11/8/2024Listing removed$644,000$246/sqft
    Source: Bright MLS #VALO2079900 Report a problem
    11/2/2024Price change$644,000+0.8%$246/sqft
    Source: Bright MLS #VALO2079900 Report a problem
    9/17/2024Price change$639,000-1.5%$244/sqft
    Source: Bright MLS #VALO2079900 Report a problem
    9/13/2024Listed for sale$649,000+4.7%$248/sqft
    Source: Bright MLS #VALO2079900 Report a problem
    9/5/2023Sold$620,000+5.1%$237/sqft
    Source: Bright MLS #VALO2055900 Report a problem
    8/18/2023Pending sale$589,999$225/sqft
    Source: Bright MLS #VALO2055900 Report a problem
    8/17/2023Price change$589,999+2.6%$225/sqft
    Source: Bright MLS #VALO2055900 Report a problem
    6/29/2023Pending sale$575,000$219/sqft
    Source: Bright MLS #VALO2051098 Report a problem
    6/6/2023Contingent$575,000$219/sqft
    Source: Bright MLS #VALO2051098 Report a problem
    6/3/2023Listed for sale$575,000+47.4%$219/sqft
    Source: Bright MLS #VALO2051098 Report a problem
    4/17/2018Sold$390,000-8.3%$149/sqft
    Source: Public Record Report a problem
    2/9/2016Listing removed$2,400$1/sqft
    Source: Century 21 Redwood Realty #LO9553448 Report a problem
    2/1/2016Listed for rent$2,400$1/sqft
    Source: Century 21 Redwood Realty #LO9553448 Report a problem
    12/1/2015Listing removed$2,400$1/sqft
    Source: Century 21 Redwood Realty #LO9502589 Report a problem
    10/21/2015Listed for rent$2,400$1/sqft
    Source: Century 21 Redwood Realty #LO9502589 Report a problem
    8/24/2005Sold$425,391$162/sqft
    Source: Public Record Report a problem

    Public tax history

    YearProperty taxesTax assessment
    2025$5,334 +2.8%$638,840 +10.1%
    2024$5,191 +10.4%$580,040 +7.9%
    2023$4,703 +7.9%$537,480 +13.5%
    2022$4,357 +3%$473,620 +9.7%
    2021$4,230 -1%$431,650 +4.5%
    2020$4,274 -19.5%$412,900 +8.8%
    2019$5,306 +459.5%$379,330 +4.3%
    2018$948 -76.2%$363,600 +2.8%
    2017$3,981 +3.2%$353,840 -0.1%
    2016$3,857 $354,050 +44.6%
    2015$3,857 +4.5%$244,830 +4.4%
    2014$3,690 +3.7%$234,500 +11.5%
    2013$3,559 $210,380
    2012-- --
    2011-- --
    2010-- --
    2009-- $280,500 -18.3%
    2008-- $343,200 -10.8%
    2007-- $384,900 -10.1%
    2006-- $428,300

    Find assessor info on the county website

    Neighborhood: 20132

    Nearby schools

    GreatSchools rating
    Schools provided by the listing agent
    • Elementary: Kenneth W. Culbert
    • Middle: Blue Ridge
    • High: Loudoun Valley
    • District: Loudoun County Public Schools

    Source: Bright MLS. This data may not be complete. We recommend contacting the local school district to confirm school assignments for this home.

    Get a cash offer in 3 minutes
    Find out how much your home could sell for in as little as 3 minutes with a no-obligation cash offer.
    Estimated market value
    $662,800
    Get a cash offer in 3 minutes
    Find out how much your home could sell for in as little as 3 minutes with a no-obligation cash offer.
    Estimated market value
    $662,800