Skip main navigation
Sold
  • Price Unknown

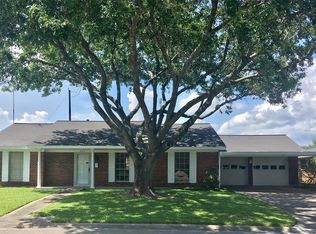
    802 Maplewood Street, Baytown, TX 77520

    3beds
    2,450sqft
    Single Family Residence
    Built in 1965
    8,581.32 Square Feet Lot
    $262,300 Zestimate®
    $--/sqft
    $1,920 Estimated rent

    Home value

    $262,300

    $247,000 - $281,000

    $1,920/mo

    Zestimate® history
    Loading
    Loading...

    Owner options

    List your home for rent

    $1,920/mo

    Rent Zestimate®

    Find your next renter with Zillow Rental Manager. Plus, with online applications, you can quickly screen prospective tenants – for free.

    Learn more

    $1,920/mo

    Rent Zestimate®

    Refinance and save

    Refinancing to a lower rate could help reduce your monthly payments and save thousands over the life of the loan.

    See today's rates

    Explore your selling options

    Work with a Zillow partner agent

    Leverage their expertise and Zillow's premium Showcase listings to get your home seen by more buyers.

    Get started

    List with your own agent

    Get your home in front of millions of buyers by listing it on Zillow.

    Learn how to do it

    Sell it yourself

    Take full control of how buyers see your home on Zillow by listing For Sale by Owner (FSBO).

    List your home

    What's special

    ENTER INTO THIS HOME WITH LARGE COVERED PORCH AT THE FRONT ENTRANCE - BEAUTIFULLY RENOVATED AND UPDATED WITH - NEW FLOORING - PAINT - KITCHEN WITH NEW CABINETS - STAINLES STEEL APPLIANCES AND FARMERS SINK - PRIMARY BEDROOM BATH SUITE WITH WALK IN TILE SHOWER. LARGE OPEN LAYOUT OFFERING HUGE LIVING SPACE AND SPACIOUS KITCHEN THAT WILL DELIGHT ANY CHEF LOVERS. ATTENTION PAID TO EVERY DETAIL INCLUDING CLEAN EPOXY FINISH ON GARAGE FLOORS. FRONT ROOM CAN BE OFFICE/STUDY OR 4TH BEDROOM WITH CLOSET. PUT THIS ONE ON YOUR LIST TO SEE!

    Zillow last checked:

    Listing updated:

    Listed by:

    Deborah Bly,

    eXp Realty, LLC

    Bought with:

    RE/MAX ONE - Premier

    Source: eXp Realty,MLS#: 50485016

    Facts & features

    Interior

    Bedrooms & bathrooms
    • Bedrooms: 3
    • Bathrooms: 2
    • Full bathrooms: 2
    Heating
    • Natural Gas
    Cooling
    • Ceiling Fan(s), Electric
    Appliances
    • Included: Disposal, Freestanding Oven, Gas Oven, Microwave, Free-Standing Range, Gas Range, Dishwasher
    • Laundry: Electric Dryer Hookup, Gas Dryer Hookup, Washer Hookup
    Features
    • All Bedrooms Down, Primary Bed - 1st Floor, Countertops(Granite)
    • Flooring: Vinyl Plank
    Interior area
    • Total structure area: 2,450
    • Total interior livable area: 2,450 sqft

    Property

    Parking
    • Total spaces: 2
    • Parking features: Attached
    • Attached garage spaces: 2
    Features
    • Stories: 1
    • Patio & porch: Porch
    • Fencing: Back Yard,Full
    Lot
    • Size: 8,581 sqft
    • Features: Back Yard, Subdivided, 0 Up To 1/4 Acre
    Details
    • Parcel number: 0932770000202

    Construction

    Type & style
    • Home type: SingleFamily
    • Architectural style: Traditional
    • Property subtype: Single Family Residence
    Materials
    • Brick
    • Foundation: Slab
    • Roof: Composition
    Condition
    • New construction: No
    • Year built: 1965

    Utilities & green energy

    • Sewer: Public Sewer
    • Water: Public
    Green energy
    • Energy efficient items: Thermostat

    Community & neighborhood

    Location
    • Region: Baytown
    • Subdivision: Graywood Sec 02

    Other

    Other facts
    • Ownership: Full Ownership
    • Road surface type: Concrete

    Price history

    DateEventPrice
    7/1/2025Price change$290,000-1.7%$118/sqft
    Source: HAR #39430311 Report a problem
    4/25/2025Listed for sale$295,000+9.5%$120/sqft
    Source: HAR #39430311 Report a problem
    8/25/2023Sold--
    Source: eXp Realty #114084471 Report a problem
    7/25/2023Pending sale$269,500$110/sqft
    Source: HAR #50485016 Report a problem
    7/8/2023Listed for sale$269,500$110/sqft
    Source: HAR #50485016 Report a problem

    Public tax history

    YearProperty taxesTax assessment
    2025-- $248,835 +13.2%
    2024-- $219,865 +3.6%
    2023$1,136 $212,295
    2022-- $212,295 +46.8%
    2021-- $144,609 +1.6%
    2020-- $142,347
    2019-- $142,347 +12%
    2018$240 $127,143 +5.1%
    2017$240 -23.4%$120,918 +20.9%
    2016$314 +4.5%$99,974
    2015$300 $99,974 +17.5%
    2014$300 $85,070 -5.8%
    2013-- $90,265 +4.9%
    2012-- $86,024 -14%
    2011-- $100,041
    2010-- $100,041 -12.7%
    2009-- $114,605
    2008-- $114,605
    2007-- $114,605 +0.3%
    2006-- $114,218 +2%
    2005-- $111,980 +10%
    2004-- $101,800
    2003-- $101,800 +8%
    2002-- $94,300 +8.8%
    2001-- $86,700 +9.9%
    2000-- $78,900

    Find assessor info on the county website

    Neighborhood: 77520

    Nearby schools

    GreatSchools rating
    Schools provided by the listing agent
    • Elementary: Lamar Elementary School (Goose Creek)
    • Middle: Horace Mann J H
    • High: Lee High School (Goose Creek)

    Source: eXp Realty. This data may not be complete. We recommend contacting the local school district to confirm school assignments for this home.

    Get a cash offer in 3 minutes
    Find out how much your home could sell for in as little as 3 minutes with a no-obligation cash offer.
    Estimated market value
    $262,300
    Get a cash offer in 3 minutes
    Find out how much your home could sell for in as little as 3 minutes with a no-obligation cash offer.
    Estimated market value
    $262,300