Skip main navigation
Sold for $3,155,000
  • Listing Provided by: Beach City Brokers
    Bought with: Compass
    $3,155,000

    802 Maryland St, El Segundo, CA 90245

    5beds
    4,088sqft
    Single Family Residence
    Built in 1943
    8,045 Square Feet Lot
    $3,164,900 Zestimate®
    $772/sqft
    $7,217 Estimated rent

    Home value

    $3,164,900

    $2.88M - $3.48M

    $7,217/mo

    Zestimate® history
    Loading
    Loading...

    Owner options

    List your home for rent

    $7,217/mo

    Rent Zestimate®

    Find your next renter with Zillow Rental Manager. Plus, with online applications, you can quickly screen prospective tenants – for free.

    Learn more

    $7,217/mo

    Rent Zestimate®

    Refinance and save

    $20,452/mo

    Est. payment

    Refinancing to a lower rate could help reduce your monthly payments and save thousands over the life of the loan.

    See today's rates

    $20,452/mo

    Est. payment

    Explore your selling options

    Work with a Zillow partner agent

    Leverage their expertise and Zillow's premium Showcase listings to get your home seen by more buyers.

    Get started

    List with your own agent

    Get your home in front of millions of buyers by listing it on Zillow.

    Learn how to do it

    Sell it yourself

    Take full control of how buyers see your home on Zillow by listing For Sale by Owner (FSBO).

    List your home

    What's special

    Gourmet kitchenSecluded retreatContemporary conveniencesLuxurious finishesCorner lotSoaring ceilingsFormal dining area
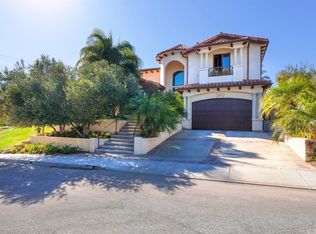
    Price correction!....Buyers could not perform after 56 days...This is a one of a kind large home. Welcome to this exquisite 5-bedroom, 3.5-bathroom home nestled in the highly sought-after El Segundo neighborhood, renowned for its top-rated schools. This immaculate property boasts luxurious finishes and contemporary conveniences throughout. The expansive living area showcases soaring ceilings and gleaming hardwood floors, creating a sophisticated and welcoming ambiance. The gourmet kitchen is outfitted with high-end, professional-grade appliances, catering to culinary enthusiasts. Opening to a breakfast room and formal dining area, the kitchen is perfect for hosting gatherings. Two staircases lead to the upper level, featuring 4 bedrooms, including the primary suite with a lavish en-suite bathroom. An additional bedroom is located on the main level, along with a cozy family room and office space. In addition to the main residence, the property includes a detached ADU-style room with a full bath and fireplace, offering extra living space or guest accommodations. Positioned on a charming corner lot, this home serves as a secluded retreat with a detached 2-car garage, pool, and spa, ideal for both relaxation and entertainment. Don't miss the opportunity to view this exceptional property.

    Zillow last checked:

    Listing updated:

    Listing Provided by:

    John Skulick DRE #00946399 310-350-4240,

    Beach City Brokers

    Bought with:

    Scot Nicol, DRE #01918400

    Compass

    Source: CRMLS,MLS#: SB25096859MLS LogoOriginating MLS: California Regional MLS

    Facts & features

    Interior

    Bedrooms & bathrooms
    • Bedrooms: 5
    • Bathrooms: 4
    • Full bathrooms: 4
    • Main level bathrooms: 2
    • Main level bedrooms: 1
    Bathroom
    • Features: Bathroom Exhaust Fan, Bathtub, Dual Sinks, Granite Counters, Separate Shower, Tub Shower
    Bathroom
    • Features: Jack and Jill Bath
    Kitchen
    • Features: Kitchen Island, Kitchenette
    Heating
    • Central
    Cooling
    • None
    Appliances
    • Included: Gas Range, Propane Range, Refrigerator
    • Laundry: Laundry Room, Upper Level
    Features
    • Breakfast Area, Crown Molding, Cathedral Ceiling(s), Separate/Formal Dining Room, Granite Counters, High Ceilings, Multiple Staircases, Entrance Foyer, Jack and Jill Bath
    • Flooring: Carpet, Wood
    • Doors: French Doors
    • Windows: Plantation Shutters
    • Has fireplace: Yes
    • Fireplace features: Living Room, Multi-Sided, Outside
    • Common walls with other units/homes: No Common Walls
    Interior area
    • Total interior livable area: 4,088 sqft

    Property

    Parking
    • Total spaces: 2
    • Parking features: Door-Multi, Garage
    • Garage spaces: 2
    Features
    • Levels: Two
    • Stories: 2
    • Entry location: 1
    • Patio & porch: Concrete, Lanai, Patio, See Remarks
    • Has private pool: Yes
    • Pool features: In Ground, Private
    • Has spa: Yes
    • Spa features: In Ground
    • Fencing: Block
    • Has view: Yes
    • View description: Mountain(s), Neighborhood
    Lot
    • Size: 8,045 sqft
    • Features: Back Yard, Corner Lot, Sprinklers In Rear, Sprinklers In Front, Ranch
    Details
    • Additional structures: Guest House Detached
    • Parcel number: 4133028017
    • Zoning: ESR1YY
    • Special conditions: Standard

    Construction

    Type & style
    • Home type: SingleFamily
    • Architectural style: Craftsman,Traditional
    • Property subtype: Single Family Residence
    Materials
    • Stucco
    • Foundation: Raised
    • Roof: Composition
    Condition
    • Turnkey
    • New construction: No
    • Year built: 1943

    Utilities & green energy

    • Sewer: Public Sewer
    • Water: Public
    • Utilities for property: Cable Available, Electricity Connected, Natural Gas Connected, Sewer Connected

    Community & neighborhood

    Community
    • Community features: Sidewalks
    Location
    • Region: El Segundo

    Other

    Other facts
    • Listing terms: Cash,Cash to New Loan,Conventional

    Price history

    DateEventPrice
    9/10/2025Sold$3,155,000-4.4%$772/sqft
    Source: CRMLS #SB25096859 Report a problem
    8/14/2025Pending sale$3,299,000$807/sqft
    Source: CRMLS #SB25096859 Report a problem
    7/15/2025Listed for sale$3,299,000-1.5%$807/sqft
    Source: CRMLS #SB25096859 Report a problem
    7/9/2025Listing removed$3,349,000+1087.6%$819/sqft
    Source: SDMLS #SB25096859 Report a problem
    6/4/1996Sold$282,000$69/sqft
    Source: Public Record Report a problem

    Public tax history

    YearProperty taxesTax assessment
    2025$10,487 +2.9%$896,826 +2%
    2024$10,192 +2.6%$879,242 +2%
    2023$9,931 -1%$862,003 +2%
    2022$10,036 +1.6%$845,102 +2%
    2021$9,878 +1.9%$828,532 +1%
    2020$9,695 $820,037 +2%
    2019$9,695 +8.8%$803,959 +2%
    2018$8,913 $788,196 +2%
    2017$8,913 -2.4%$772,742 +2%
    2016$9,130 +5.9%$757,591 +1.5%
    2015$8,623 +3.4%$746,212 +2%
    2014$8,338 $731,596 +2.5%
    2012-- $714,012 +2%
    2011-- $700,013 +13.3%
    2010-- $617,683 -0.2%
    2009-- $619,151 +2%
    2008-- $607,012 +2%
    2007-- $595,111 +2%
    2006-- $583,444
    2005-- $583,444 +4%
    2004-- $560,791 +48.2%
    2003-- $378,328 +2%
    2002-- $370,911 +21.7%
    2000-- $304,804

    Find assessor info on the county website

    Neighborhood: 90245

    Nearby schools

    GreatSchools rating
    Schools provided by the listing agent
    • High: El Segundo

    Source: CRMLS. This data may not be complete. We recommend contacting the local school district to confirm school assignments for this home.

    Get a cash offer in 3 minutes
    Find out how much your home could sell for in as little as 3 minutes with a no-obligation cash offer.
    Estimated market value
    $3,164,900
    Get a cash offer in 3 minutes
    Find out how much your home could sell for in as little as 3 minutes with a no-obligation cash offer.
    Estimated market value
    $3,164,900