This house is move in ready and waiting! This adorable house has been home to the same family for 35+ years. The three-bedroom, one bath home features original hardwood floors, new carpet and paint in several rooms, updated kitchen and bath with walk-in pantry. Under the vinyl siding is the original redwood siding. The attached one car garage is large enough for a car and workbench. Bedroom 2 has a large walk-in closet. The primary bedroom is complete with 2 large closets. Outside you will find a 10x20' carport in the front yard, along with a shed in the back. The front porch has new carpet and an 8x16 deck attached. This home is priced to sell and ready for a new family to love!
Pending
$160,000
802 Meadow Lane Dr, Ripley, OH 45167
3beds
1,258sqft
Single Family Residence
Built in 1956
8,908 Square Feet Lot
$155,800 Zestimate®
$127/sqft
$-- HOA
What's special
Original hardwood floorsThree-bedroom one bath homeUpdated kitchen and bathWalk-in pantryShed in the backOriginal redwood siding
- 47 days
- 9
- 0
Zillow last checked:
Listing updated:
Listed by:
David E Campbell 937-392-4308,
Sibcy Cline, Inc. 513-474-4800
Source: Cincy MLS,MLS#: 1890726 Originating MLS: Cincinnati Area Multiple Listing Service
Originating MLS: Cincinnati Area Multiple Listing Service
Facts & features
Interior
Bedrooms & bathrooms
- Bedrooms: 3
- Bathrooms: 1
- Full bathrooms: 1
Primary bedroom
- Features: Wall-to-Wall Carpet
- Level: First
- Area: 240
- Dimensions: 20 x 12
Bedroom 2
- Level: First
- Area: 228
- Dimensions: 19 x 12
Bedroom 3
- Level: First
- Area: 126
- Dimensions: 9 x 14
Bedroom 4
- Area: 0
- Dimensions: 0 x 0
Bedroom 5
- Area: 0
- Dimensions: 0 x 0
Primary bathroom
- Features: Shower
Bathroom 1
- Features: Full
- Level: First
Dining room
- Area: 0
- Dimensions: 0 x 0
Family room
- Area: 0
- Dimensions: 0 x 0
Kitchen
- Features: Pantry, Eat-in Kitchen, Wood Cabinets, Laminate Floor
- Area: 108
- Dimensions: 12 x 9
Living room
- Features: Wood Floor
- Area: 247
- Dimensions: 19 x 13
Office
- Area: 0
- Dimensions: 0 x 0
Heating
- Gas, Heat Pump
Cooling
- Central Air
Appliances
- Included: Dryer, Oven/Range, Refrigerator, Washer, Electric Water Heater
Features
- Vaulted Ceiling(s), Ceiling Fan(s)
- Windows: Vinyl
- Basement: Crawl Space
Interior area
- Total structure area: 1,258
- Total interior livable area: 1,258 sqft
Property
Parking
- Total spaces: 2
- Parking features: Concrete, Driveway, Garage Door Opener
- Attached garage spaces: 1
- Carport spaces: 1
- Covered spaces: 2
- Has uncovered spaces: Yes
Features
- Levels: One
- Stories: 1
- Patio & porch: Deck, Porch
- Has view: Yes
- View description: City
Lot
- Size: 8,908 Square Feet
- Features: Less than .5 Acre
Details
- Additional structures: Shed(s)
- Parcel number: 410762000000
- Zoning description: Residential
Construction
Type & style
- Home type: SingleFamily
- Architectural style: Ranch
- Property subtype: Single Family Residence
Materials
- Vinyl Siding
- Foundation: Block
- Roof: Metal
Condition
- New construction: No
- Year built: 1956
Utilities & green energy
- Gas: Natural
- Sewer: Public Sewer
- Water: Public
- Utilities for property: Cable Connected
Community & HOA
Community
- Security: Smoke Alarm
HOA
- Has HOA: No
Location
- Region: Ripley
Financial & listing details
- Price per square foot: $127/sqft
- Tax assessed value: $79,140
- Annual tax amount: $886
- Date on market: 8/17/2026
- Listing terms: No Special Financing
Estimated market value
$155,800
$148,000 - $164,000
$1,616/mo
Price history
| Date | Event | Price |
|---|---|---|
| 8/27/2026 | Pending sale | $160,000$127/sqft |
Source:  Cincy MLS #1890726 Report a problem Cincy MLS #1890726 Report a problem | ||
| 8/17/2026 | Listed for sale | $160,000+441.5%$127/sqft |
Source: Cincy MLS #1890726 Report a problem | ||
| 3/8/1990 | Sold | $29,550$23/sqft |
Source: Agent Provided Report a problem | ||
Public tax history
| Year | Property taxes | Tax assessment |
|---|---|---|
| 2025 | $888 +0.1% | $27,700 |
| 2024 | $887 +17.3% | $27,700 +31.7% |
| 2023 | $756 0% | $21,030 |
| 2022 | $756 +0.9% | $21,030 |
| 2021 | $749 +9.6% | $21,030 +14.9% |
| 2020 | $684 +0.7% | $18,310 |
| 2019 | $679 | $18,310 |
| 2018 | $679 +0.9% | $18,310 +10.8% |
| 2017 | $673 +8% | $16,520 |
| 2016 | $623 +5.6% | $16,520 |
| 2015 | $590 -3.8% | $16,520 +1.6% |
| 2014 | $613 +7.5% | $16,260 |
| 2013 | $570 -9.1% | $16,260 |
| 2012 | $627 -1.7% | $16,260 -6.4% |
| 2010 | $637 +0.1% | $17,370 |
| 2009 | $637 +3.8% | $17,370 |
| 2008 | $614 | $17,370 |
| 2007 | -- | $17,370 |
| 2006 | $624 +5.5% | $17,370 +5.5% |
| 2005 | $591 | $16,460 |
| 2004 | $591 +11.1% | $16,460 +15% |
| 2002 | $532 +0% | $14,310 |
| 2001 | $532 0% | $14,310 |
| 2000 | $532 | $14,310 |
Find assessor info on the county website
Monthly payment
Est. payment
Payment breakdown
Explore the cost of this home by adjusting the details. Changes won't be saved.Climate risks
Neighborhood: 45167
Similar homes
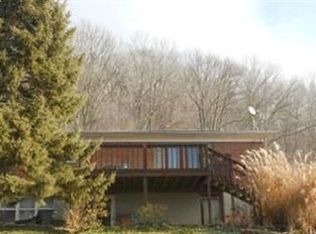
- $199,9003 bd3 ba1.6k sqft4315 Ripley Rd, Ripley, OH 45167For Sale
 MLS ID #961216, Amanda Fife, Amy Davis & Associates Rlty Co. DABR MLS
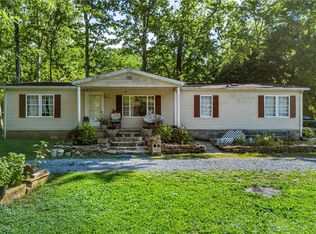
 - $186,9002 bd1 ba842 sqft623 North St #2, Ripley, OH 45167For Sale
 MLS ID #1879105, Logan W. Cox, Ring Real Estate Co., Georgeto. Cincy MLS
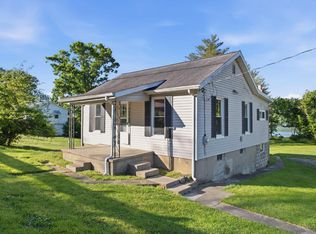
 - $159,9003 bd1 ba1k sqft2238 Old State Rd, Manchester, OH 45144For Sale
 MLS ID #1870711, Rachel Young, MAX Sells Real Estate, LLC. Cincy MLS
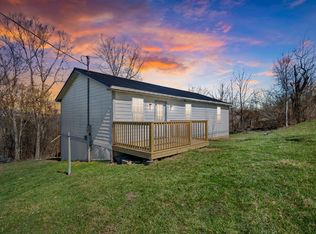
 - $130,0002 bd1 ba1.5k sqft10090 South St, Russellville, OH 45115For Sale
 MLS ID #1889903, Kelsie K. Truitt, eXp Realty. Cincy MLS
 - $159,5002 bd1 ba1k sqft576 Mountain St, Aberdeen, OH 45101For SaleMLS ID #1881025, David E Campbell, Sibcy Cline, Inc.. Cincy MLS
- $189,9003 bd1 ba1.2k sqft777 S Main St, Georgetown, OH 45121For SaleMLS ID #1892363, Robert Sheil, Keller Williams Advisors. Cincy MLS
- $189,0003 bd2 ba1.3k sqft8377 Stonelick Rd, Maysville, KY 41056For Sale
 MLS ID #26005186, Dustin R Mitchell, KY Property Hunters. Imagine MLS
 - $188,0003 bd2 ba1.5k sqft815 Suck Run Rd, Manchester, OH 45144For SaleMLS ID #1894084, Shandra N. Irwin, Huff Realty. Cincy MLS
- $180,0003 bd1 ba841 sqft3688 Us Route 52, Manchester, OH 45144For SaleMLS ID #1867111, David E Campbell, Sibcy Cline, Inc.. Cincy MLS
- $149,9002 bd1 ba1.3k sqft49 W Sycamore St, Winchester, OH 45697For SaleMLS ID #1891421, Patricia A Rand, Sue Boone Realty, Inc., Hillsb. Cincy MLS
- $189,9004 bd2 ba1k sqft608 E 7th St, Manchester, OH 45144For SaleMLS ID #1895233, Jaden M. Utter, Plum Tree Realty. Cincy MLS
- $189,0003 bd1 ba1.5k sqft303 E North St, Georgetown, OH 45121For SaleMLS ID #1893798, Christopher Shepherd, Plum Tree Realty. Cincy MLS
- $189,5002 bd1 ba1k sqft239 N Middle St, Russellville, OH 45168For SaleMLS ID #1887564, Cindy Lawrence, Plum Tree Realty. Cincy MLS
