**BACK ON THE MARKET at no fault of the seller or home. Buyer's financing fell through**Rare opportunity! One of the only townhomes in the area offering both a 2-car garage and a finished flex space--a highly sought-after combination that's hard to find. The finished lower level is perfect for a media room, home office, gym, guest space, or potential third bedroom.
Beautifully updated and conveniently located in Kingsport, just minutes from shopping, restaurants, schools, churches, and hospitals. Tucked on the back side of the complex, this home offers added privacy from the back deck and a charming covered front porch with a swing.
Inside, you'll find new lighting throughout, new carpet, and an updated kitchen featuring a brand-new convection oven with a built-in air fryer. The roof and windows were replaced just a few years ago, and the heat pump has been recently serviced for added peace of mind.
The main level features an open living and dining area, galley-style kitchen, secondary bedroom, and full bath. Upstairs, the spacious primary suite includes a full bath, walk-in closet, and additional storage.
Enjoy low-maintenance living with a low HOA fee of just $100 per month. This is an owner-occupied community with no rentals permitted, helping preserve the neighborhood's appeal.
Some information in this listing may have been obtained from a third party and/or tax records and must be verified by the buyer or buyer's agent before assuming accuracy.
Sold for $200,000
$200,000
802 Milton Ct, Kingsport, TN 37664
2beds
1,635sqft
Condominium, Residential
Built in 1994
-- sqft lot
$200,900 Zestimate®
$122/sqft
$1,836 Estimated rent
Home value
$200,900
$189,000 - $215,000
$1,836/mo
Zestimate® history
Owner options
List your home for rent
$1,836/mo
Rent Zestimate®
Find your next renter with Zillow Rental Manager. Plus, with online applications, you can quickly screen prospective tenants – for free.
$1,836/mo
Rent Zestimate®
Refinance and save
$1,384/mo
Est. payment
Refinancing to a lower rate could help reduce your monthly payments and save thousands over the life of the loan.
$1,384/mo
Est. payment
Explore your selling options
Work with a Zillow partner agent
Leverage their expertise and Zillow's premium Showcase listings to get your home seen by more buyers.
Get startedList with your own agent
Get your home in front of millions of buyers by listing it on Zillow.
Learn how to do itSell it yourself
Take full control of how buyers see your home on Zillow by listing For Sale by Owner (FSBO).
List your homeWhat's special
Walk-in closetNew carpetAdditional storageGalley-style kitchenNew lighting throughout
Zillow last checked:
Listing updated:
Listed by:
Sunshine Romero 423-360-3958,
Greater Impact Realty Kingsport
Bought with:
Crystal Arrington, 333068
Conservus Homes
Source: TVRMLS,MLS#: 9997952
Facts & features
Interior
Bedrooms & bathrooms
- Bedrooms: 2
- Bathrooms: 2
- Full bathrooms: 2
Primary bedroom
- Level: Second
Bedroom 2
- Level: First
Kitchen
- Level: First
Heating
- Heat Pump
Cooling
- Central Air, Heat Pump
Appliances
- Included: Dishwasher, Disposal, Electric Range, Refrigerator
- Laundry: Electric Dryer Hookup, Washer Hookup
Features
- Master Downstairs, Entrance Foyer, Laminate Counters, Walk-In Closet(s)
- Flooring: Carpet, Laminate, Vinyl
- Doors: French Doors, Storm Door(s)
- Windows: Double Pane Windows
- Basement: Finished,Garage Door
Interior area
- Total structure area: 1,635
- Total interior livable area: 1,635 sqft
- Finished area below ground: 165
Property
Parking
- Total spaces: 2
- Parking features: Asphalt, Attached, Garage Door Opener
- Attached garage spaces: 2
Features
- Levels: Two
- Stories: 2
- Patio & porch: Back, Covered, Deck, Front Porch
- Exterior features: Balcony
Lot
- Topography: Level
Details
- Parcel number: 062g E 00810c007
- Zoning: RS
Construction
Type & style
- Home type: Condo
- Architectural style: PUD
- Property subtype: Condominium, Residential
Materials
- Brick, Vinyl Siding
- Foundation: Block
- Roof: Shingle
Condition
- Above Average,Updated/Remodeled
- New construction: No
- Year built: 1994
Utilities & green energy
- Sewer: Public Sewer
- Water: Public
Community & HOA
Community
- Security: Smoke Detector(s)
- Subdivision: Walnut Hills
HOA
- Has HOA: Yes
- Amenities included: Landscaping
- HOA fee: $100 monthly
Location
- Region: Kingsport
Financial & listing details
- Price per square foot: $122/sqft
- Tax assessed value: $187,500
- Annual tax amount: $1,542
- Date on market: 8/21/2026
- Listing terms: Cash,Conventional,FHA,VA Loan
Price history
| Date | Event | Price |
|---|---|---|
| 10/2/2026 | Sold | $200,000-6.8%$122/sqft |
Source: TVRMLS #9997952 Report a problem | ||
| 8/29/2026 | Pending sale | $214,500$131/sqft |
Source: TVRMLS #9997952 Report a problem | ||
| 8/25/2026 | Price change | $214,500-2.3%$131/sqft |
Source: TVRMLS #9997952 Report a problem | ||
| 8/21/2026 | Listed for sale | $219,500$134/sqft |
Source: TVRMLS #9997952 Report a problem | ||
| 7/30/2026 | Pending sale | $219,500$134/sqft |
Source: TVRMLS #9997952 Report a problem | ||
| 7/25/2026 | Listed for sale | $219,500$134/sqft |
Source: TVRMLS #9997952 Report a problem | ||
| 7/13/2026 | Pending sale | $219,500$134/sqft |
Source: TVRMLS #9997952 Report a problem | ||
| 7/9/2026 | Listed for sale | $219,500+169%$134/sqft |
Source: TVRMLS #9997952 Report a problem | ||
| 1/17/1995 | Sold | $81,596$50/sqft |
Source: Agent Provided Report a problem | ||
Public tax history
| Year | Property taxes | Tax assessment |
|---|---|---|
| 2025 | $1,542 +42.2% | $46,875 +94.3% |
| 2024 | $1,084 +2% | $24,125 |
| 2023 | $1,063 | $24,125 |
| 2022 | $1,063 | $24,125 |
| 2021 | -- | $24,125 +6.6% |
| 2020 | $1,049 +80.3% | $22,625 |
| 2019 | $581 -43.2% | $22,625 |
| 2018 | $1,024 +77.4% | $22,625 |
| 2017 | $577 -36.2% | $22,625 +9.4% |
| 2014 | $905 +3.1% | $20,683 |
| 2013 | $878 -1.3% | $20,683 |
| 2012 | $889 -0.7% | $20,683 -5.3% |
| 2011 | $896 +0.7% | $21,845 |
| 2010 | $889 | $21,845 |
| 2009 | $889 | $21,845 |
| 2008 | -- | $21,845 +15.3% |
| 2007 | $915 +0.8% | $18,948 |
| 2006 | $908 | $18,948 |
| 2005 | $908 -3.4% | $18,948 |
| 2004 | $940 +3.6% | $18,948 -3.1% |
| 2002 | $907 | $19,555 |
| 2001 | -- | $19,555 -73.3% |
| 2000 | -- | $73,265 |
Find assessor info on the county website
Neighborhood: 37664
Nearby homes
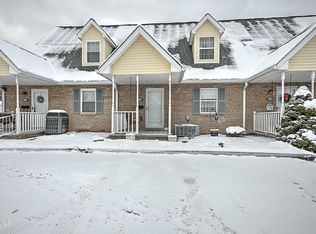
- $190,0002 bd2 ba1.6k sqft802 Milton Ct #802, Kingsport, TN 37664Sold
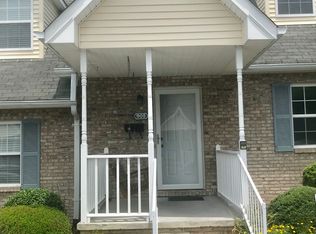
- $186,5002 bd2 ba1.1k sqft905 Milton Ct, Kingsport, TN 37664Sold
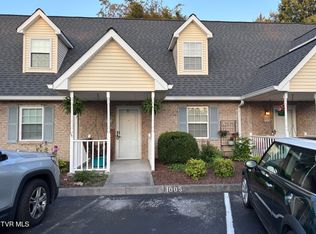
- $171,0002 bd2 ba1.4k sqft1005 Milton Ct #1005, Kingsport, TN 37664Sold
- $133,0002 bd1 ba845 sqft1820 Ridgeway Dr, Kingsport, TN 37664For Sale

- $186,5002 bd2 ba1.1k sqft905 Milton Ct UNIT 905, Kingsport, TN 37664Sold
- $170,0002 bd2 ba1.4k sqft808 Milton Ct #808, Kingsport, TN 37664Sold
- $160,000-- bd1 ba780 sqft1816 Ridgeway Dr, Kingsport, TN 37664Sold
- $185,5002 bd2 ba1.1k sqft705 Milton Ct UNIT 705, Kingsport, TN 37664Sold
Nearby schools
GreatSchools rating
- 9/10Johnson Elementary SchoolGrades: PK-5Distance: 1.6 mi
- 8/10Robinson Middle SchoolGrades: 6-8Distance: 1 mi
- 8/10Dobyns - Bennett High SchoolGrades: 9-12Distance: 1.6 mi
Schools provided by the listing agent
- Elementary: Johnson
- Middle: Robinson
- High: Dobyns Bennett
Source: TVRMLS. This data may not be complete. We recommend contacting the local school district to confirm school assignments for this home.


Get pre-qualified for a loan
At Zillow Home Loans, we can pre-qualify you in as little as 5 minutes with no impact to your credit score.An equal housing lender. NMLS #10287.
- Tennessee
- Sullivan County
- Kingsport
- 37664
- 802 Milton Ct
