Skip main navigation
Active
  • Listed by: Windermere RE West Campus Inc • Steve Nagy
    Price cut: $45.1K (8/6)
    $749,950

    802 Milton Way, Milton, WA 98354

    4beds
    3,635sqft
    : 
    $4,614/mo
    Get pre-qualified
    Single Family Residence
    Built in 1985
    0.51 Acres Lot
    $738,900 Zestimate®
    $206/sqft
    $-- HOA

    What's special

    Gleaming hardwood-laminate floorsShow-stopping basementVaulted ceilings
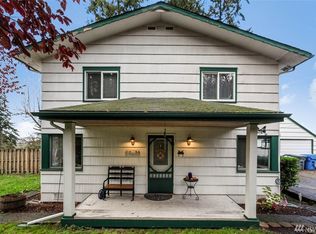
    Welcome home to this impeccably cared for daylight rambler with a show-stopping basement. Privately tucked away just off Milton Way in the heart of Milton, yet minutes to everywhere. This one-of-a-kind, custom-built home has been thoughtfully updated throughout the years. Step inside to gleaming hardwood-laminate floors, vaulted ceilings, and a spacious kitchen with an island gas cooktop that opens to the deck and its private, territorial views. The primary suite includes its own sitting room (4th bedroom), and thoughtfully designed upper and lower kitchen/dining spaces make this home a natural fit for so many lifestyles. The basement will amaze. Add more rooms and reimagine the space as an in-law suite, salon, dance or martial arts studio, daycare, adult care or wellness center, or income-producing rental. The possibilities are endless. Right now it's a stunning 1,100+ sq ft dance studio with mirrored walls, plus a 550+ sq ft kitchen, dining, and lounge area with its own private, no-stairs entrance — a truly awesome space. Set on over half an acre, enjoy expansive decks off both levels overlooking your private, peaceful property packed with potential. Ample parking below, in front, and on the south side. A bus stop right at the top of your private drive, walking distance to Triangle Park and restaurants, and multiple freeways just minutes away. Don't miss it.
    29 days
    |
    680
    |
    35
    |

    Zillow last checked:

    Listing updated:

    Listed by:

    Steve Nagy,

    Windermere RE West Campus Inc

    Source: NWMLS as distributed by MLS GRID,MLS#: 2547870MLS Logo

      Facts & features

      Interior

      Bedrooms & bathrooms
      • Bedrooms: 4
      • Bathrooms: 3
      • Full bathrooms: 2
      • 1/2 bathrooms: 1
      • Main level bathrooms: 2
      • Main level bedrooms: 4
      Primary bedroom
      • Level: Main
      Bedroom
      • Level: Main
      Bedroom
      • Level: Main
      Bedroom
      • Level: Main
      Bathroom full
      • Level: Main
      Bathroom full
      • Level: Main
      Other
      • Level: Lower
      Entry hall
      • Level: Main
      Great room
      • Level: Main
      Kitchen with eating space
      • Level: Main
      Kitchen with eating space
      • Level: Lower
      Living room
      • Level: Main
      Rec room
      • Level: Lower
      Utility room
      • Level: Lower
      Utility room
      • Level: Main
      Heating
      • Forced Air, Heat Pump, Electric, Natural Gas
      Cooling
      • Has cooling: Yes
      Appliances
      • Included: Dishwasher, Disposal, Dryer, Microwave, Refrigerator, Stove(s)/Range(s), Washer, Dishwasher(s), Dryer(s), Garbage Disposal, Microwave(s), Refrigerator(s), Washer(s), Water Heater: Electric, Water Heater Location: Utility Room
      Features
      • Bath Off Primary, Ceiling Fan(s), Dining Room
      • Flooring: Laminate, Stone, Carpet
      • Windows: Dbl Pane/Storm Window
      • Basement: Daylight,Finished
      • Has fireplace: No
      Interior area
      • Total structure area: 3,635
      • Total interior livable area: 3,635 sqft

      Property

      Parking
      • Total spaces: 10
      • Parking features: None, RV Parking
      • Uncovered spaces: 10
      Features
      • Levels: One
      • Stories: 1
      • Entry location: Main
      • Patio & porch: Second Kitchen, Bath Off Primary, Ceiling Fan(s), Dbl Pane/Storm Window, Dining Room, Vaulted Ceiling(s), Water Heater
      • Has view: Yes
      • View description: Territorial
      Lot
      • Size: 0.51 Acres
      • Features: Paved, Cable TV, Deck, Outbuildings, Patio, RV Parking
      • Topography: Partial Slope
      • Residential vegetation: Fruit Trees, Garden Space
      Details
      • Parcel number: 5985003062
      • Zoning: MILT
      • Zoning description: Jurisdiction: City
      • Special conditions: Standard

      Construction

      Type & style
      • Home type: SingleFamily
      • Architectural style: Contemporary,1 Story w/Bsmnt.
      • Property subtype: Single Family Residence
      Materials
      • Wood Siding, Wood Products
      • Foundation: Concrete Ribbon, Poured Concrete
      • Roof: Composition
      Condition
      • Very Good
      • Year built: 1985
      • Major remodel year: 1996

      Utilities & green energy

      • Electric: Company: City Of Milton
      • Sewer: Sewer Connected, Company: City Of Milton
      • Water: Public, Company: City Of Milton
      • Utilities for property: Comcast, Xfinity

      Community & HOA

      Community
      • Subdivision: Milton
      Location
      • Region: Milton

      Financial & listing details

      • Price per square foot: $206/sqft
      • Tax assessed value: $674,800
      • Annual tax amount: $6,727
      • Date on market: 7/16/2026
      • Cumulative days on market: 31 days
      • Listing terms: Conventional,FHA,VA Loan
      • Inclusions: Dishwasher(s), Dryer(s), Garbage Disposal, Microwave(s), Refrigerator(s), Stove(s)/Range(s), Washer(s)

        Estimated market value

        $738,900

        $702,000 - $776,000

        $3,821/mo

        Price history

        DateEventPrice
        8/6/2026Price change$749,950-5.7%$206/sqft
        Source: NWMLS as distributed by MLS GRID #2547870 Report a problem
        7/17/2026Listed for sale$795,000+270.6%$219/sqft
        Source: NWMLS as distributed by MLS GRID #2547870 Report a problem
        1/8/2001Sold$214,500-0.3%$59/sqft
        Source: NWMLS as distributed by MLS GRID #20105949 Report a problem
        8/28/1998Sold$215,228$59/sqft
        Source: Public Record Report a problem

        Public tax history

        YearProperty taxesTax assessment
        2025$6,727 +1.5%$674,800 +3.3%
        2024$6,628 +4.4%$653,000 +2.9%
        2023$6,348 -0.4%$634,800 +5.2%
        2022$6,376 +0.1%$603,400 +12.9%
        2021$6,367 +24.7%$534,600 +22.4%
        2019$5,108 +9.5%$436,800 +8.9%
        2018$4,667 +18.4%$401,000 +9.4%
        2017$3,943 +16.7%$366,600 +29.8%
        2016$3,379 $282,500 +7.2%
        2014$3,379 +12.8%$263,600 +10.6%
        2013$2,997 $238,300 +5.6%
        2012-- $225,700 -13.9%
        2011-- $262,000 -10.9%
        2010-- $294,100 -8.7%
        2009-- $322,200 -7.5%
        2008$3,026 +0%$348,400 0%
        2007$3,026 +14.3%$348,500 +73%
        2002$2,647 -3%$201,500
        2001$2,729 $201,500 +2.2%
        2000$2,729 $197,100
        Find assessor info on the county website

        Monthly payment

        Est. payment

        Payment breakdown

        Explore the cost of this home by adjusting the details. Changes won't be saved.
        All calculations are estimates and provided by Zillow, Inc. for informational purposes only. Actual amounts may vary.
        HOA fees may include property taxes on listings classified as Co-Ops. Contact the listing agent and/or owner for fee details.
        See how much you could borrow to make a competitive offer.

        Climate risks

        Neighborhood: 98354

        Getting around

        26 / 100
        Car-Dependent
        27 / 100
        Somewhat Bikeable

        Nearby schools

        GreatSchools rating

        A local agent can set up tours, give advice and negotiate with sellers.

        Browse local experts

        Similar homes