Like Brand New Construction! This meticulous 2 Bed, 1.5 Bath townhome-style condominium offers the comfort of all-new bells and whistles and a maintenance-free lifestyle! Gorgeous high-end vinyl flooring flows beautifully through the entire home, with 6" baseboards craftfully installed. The open concept floorplan on the 1st level offers a large Living Room with large storage space under the staircase, a beautifully remodeled 1/2 bathroom with porcelain tile, a new commode, and floating vanity, set just between the LR/Kitchen. Step into the beautifully designed/spacious kitchen with beautiful wood, soft-close cabinets, stone countertops with Upgraded Printproof Black-Stainless Appliances. Just off the kitchen is a large dining space with a large walk-in closet that serves as a walk-in panty & Utility room. Step off the kitchen and out to the cedar-lined Florida Room that is perfect for a private Man-Cave or She-Shed. Head upstairs (a chair-lift can be easily added to the home for owner ease) and you will find a spacious bed/bath en-suite, and a Primary Bedroom Suite with His/Hers Dual closets, and a private balcony to enjoy the fresh breeze with your favorite refreshment. The beautifully designed full bath includes a dual sink vanity and walk-in shower with frameless glass. This wonderful 55+ community is centrally located in Largo - and...Pssttt, you don't have to be 55 to purchase/live there (25% of residents can be under 55 years of age). Situated in a non-flood zone (high and dry), this home is just a 5-minute walk to the Largo Recreation Center and Sports Complex, a 10-minute walk to Largo Central Park Nature Preserve, and only minutes from endless shopping and dining along the East Bay corridor. Enjoy a quick 10-minute drive to the pristine Gulf beaches, approx 28 minutes to Tampa International Airport, and 15 minutes to St. Pete/Clearwater Airport—making this the perfect option for full-time residents, seasonal snowbirds, or savvy investors alike. Don't delay in scheduling a tour of this beaufitul and affordable home today!
For sale
$220,000
802 MINDY COURT #802, LARGO, FL 33771
2beds
1,354sqft
Condominium
Built in 1971
-- sqft lot
$209,800 Zestimate®
$162/sqft
$694/mo HOA
What's special
Porcelain tileCedar-lined florida roomStone countertopsLarge dining spaceGorgeous high-end vinyl flooringPrimary bedroom suiteUpgraded printproof black-stainless appliances
- 61 days |
- 170 |
- 4 |
Zillow last checked:
Listing updated:
Listed by:
Katie Leavitt, Gen 727-408-1999,
MAR-KEY PROPERTY SERVICES LLC 727-258-8050
Source: Stellar MLS,MLS#: TB8521934 Originating MLS: Suncoast Tampa
Originating MLS: Suncoast Tampa
Facts & features
Interior
Bedrooms & bathrooms
- Bedrooms: 2
- Bathrooms: 2
- Full bathrooms: 1
- 1/2 bathrooms: 1
Rooms
- Room types: Florida Room, Utility Room, Storage Rooms
Primary bedroom
- Features: Dual Closets
- Level: Second
- Area: 232.5 Square Feet
- Dimensions: 15.5x15
Bedroom 2
- Features: En Suite Bathroom, Built-in Closet
- Level: Second
- Area: 180 Square Feet
- Dimensions: 12x15
Bathroom 1
- Features: No Closet
- Level: First
- Area: 232.5 Square Feet
- Dimensions: 15.5x15
Bathroom 2
- Features: En Suite Bathroom, Shower No Tub, Stone Counters, No Closet
- Level: Second
- Area: 120 Square Feet
- Dimensions: 10x12
Kitchen
- Features: Stone Counters, Pantry, Walk-In Closet(s)
- Level: First
- Area: 456 Square Feet
- Dimensions: 19x24
Living room
- Features: Ceiling Fan(s)
- Level: First
- Area: 153 Square Feet
- Dimensions: 17x9
Heating
- Central
Cooling
- Central Air
Appliances
- Included: Dishwasher, Dryer, Range, Refrigerator, Washer
- Laundry: In Kitchen, Inside, Laundry Room
Features
- Ceiling Fan(s), Eating Space In Kitchen, High Ceilings, Open Floorplan, Solid Wood Cabinets, Stone Counters, Thermostat
- Flooring: Porcelain Tile, Vinyl
- Doors: Sliding Doors
- Windows: Window Treatments
- Has fireplace: No
Interior area
- Total structure area: 1,354
- Total interior livable area: 1,354 sqft
Video & virtual tour
Property
Parking
- Total spaces: 1
- Parking features: Carport
- Carport spaces: 1
Accessibility
- Accessibility features: Accessible Entrance
Features
- Levels: Two
- Stories: 2
- Patio & porch: Covered, Deck, Front Porch, Patio, Rear Porch, Screened
- Exterior features: Private Mailbox, Sidewalk
- Has private pool: Yes
- Pool features: Gunite, In Ground
Lot
- Size: 8.39 Acres
- Residential vegetation: Mature Landscaping
Details
- Parcel number: 352915771390108020
- Special conditions: None
Construction
Type & style
- Home type: Condo
- Property subtype: Condominium
Materials
- Block, Brick
- Foundation: Slab
- Roof: Membrane,Shingle
Condition
- Completed
- New construction: No
- Year built: 1971
Utilities & green energy
- Sewer: Public Sewer
- Water: Public
- Utilities for property: Cable Connected, Electricity Connected, Public, Sewer Connected
Green energy
- Energy efficient items: Appliances, Roof, Windows
Community & HOA
Community
- Features: Association Recreation - Owned, Buyer Approval Required, Clubhouse, Pool, Sidewalks
- Pet fee: $0 monthly
- Senior community: Yes
- Subdivision: ROTHMOOR ESTATES CONDO
HOA
- Has HOA: Yes
- Amenities included: Clubhouse, Pool, Shuffleboard Court
- Services included: Cable TV, Common Area Taxes, Community Pool, Reserve Fund, Fidelity Bond, Insurance, Internet, Maintenance Structure, Maintenance Grounds, Pool Maintenance, Sewer, Trash, Water
- HOA fee: $694 monthly
- HOA name: Corey Palmer w/Ameri-Tech Property Management
Location
- Region: Largo
Financial & listing details
- Price per square foot: $162/sqft
- Annual tax amount: $3,522
- Date on market: 6/22/2026
- Cumulative days on market: 265 days
- Listing terms: Cash,Conventional,FHA,VA Loan
- Ownership: Condominium
- Total actual rent: 0
- Electric utility on property: Yes
- Road surface type: Concrete
Estimated market value
$209,800
$199,000 - $220,000
$2,133/mo
Price history
| Date | Event | Price |
|---|---|---|
| 6/22/2026 | Listed for sale | $220,000$162/sqft |
Source:  Stellar MLS #TB8521934 Report a problem Stellar MLS #TB8521934 Report a problem | ||
Public tax history
Tax history is unavailable.
Monthly payment
Est. payment
Payment breakdown
Explore the cost of this home by adjusting the details. Changes won't be saved.Climate risks
Neighborhood: 33771
Nearby schools
GreatSchools rating
- 9/10Ponce De Leon Elementary SchoolGrades: PK-5Distance: 1.2 mi
- 4/10Largo Middle SchoolGrades: 6-8Distance: 1 mi
- 6/10Largo High SchoolGrades: PK,9-12Distance: 0.7 mi
- $715,900-- bd2 ba4k sqft100 Mindy Dr, Largo, FL 33771Off Market
- $163,100-- bd-- ba1k sqft101 Mindy Dr, Largo, FL 33771Off Market
- $180,8002 bd2 ba1.4k sqft102 Mindy Dr, Largo, FL 33771Off Market

- $188,6002 bd2 ba1.4k sqft103 Mindy Dr, Largo, FL 33771Off Market
- $122,2001 bd2 ba1k sqft104 Mindy Dr, Largo, FL 33771Off Market
- $151,600-- bd-- ba1k sqft105 Mindy Dr, Largo, FL 33771Off Market
- $184,1002 bd2 ba1k sqft201 Mindy Dr #201, Largo, FL 33771Off Market
- $145,0002 bd2 ba1.4k sqft202 Mindy Dr, Largo, FL 33771Sold
- $217,200-- bd-- ba1.4k sqft203 Mindy Dr, Largo, FL 33771Off Market
A local agent can set up tours, give advice and negotiate with sellers.
Similar homes
- $190,0002 bd2 ba1k sqft101 LAKE AVENUE NE #215, LARGO, FL 33771For Sale
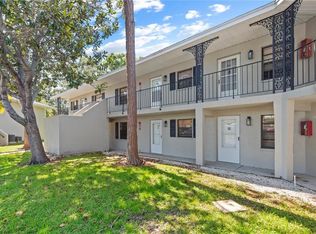
 MLS ID #TB8523715, Jeff Richardson, WYMAN AND SONS REALTORS. Stellar MLS
 - $198,9002 bd2 ba1.1k sqft1208 HIGHLAND AVENUE SE #121, LARGO, FL 33771For Sale
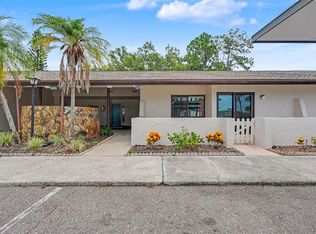 MLS ID #TB8517015, Jeffrey Borham, PA, EXP REALTY LLC. Stellar MLS
 - $210,0002 bd2 ba1.2k sqft1706 BELLEAIR FOREST DRIVE #220, BELLEAIR, FL 33756For Sale
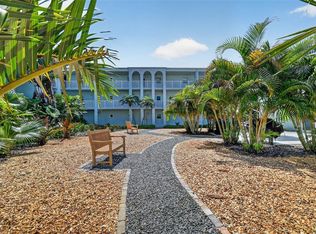 MLS ID #TB8508426, David Price, COLDWELL BANKER REALTY. Stellar MLS
 - $203,5002 bd2 ba816 sqft501 E BAY DRIVE #202, LARGO, FL 33770For Sale
 MLS ID #TB8490913, Brandon Geldbart, LPT REALTY, LLC.. Stellar MLS
 - $230,0002 bd2 ba1.1k sqft2455 FINLANDIA LANE #3, CLEARWATER, FL 33763For SaleMLS ID #TB8463947, Jason Johantgen, ON TOP OF THE WORLD RE. Stellar MLS
- $220,0002 bd2 ba815 sqft1944 ELAINE DRIVE #1944, CLEARWATER, FL 33760For SaleMLS ID #TB8535991, Deni Reese, CENTURY 21 CIRCLE. Stellar MLS
- $220,0002 bd2 ba980 sqft731 83RD AVENUE N #105, ST PETERSBURG, FL 33702For SaleMLS ID #TB8508437, David Price, COLDWELL BANKER REALTY. Stellar MLS
- $244,9002 bd2 ba1.2k sqft3505 TARPON WOODS BOULEVARD #G405, PALM HARBOR, FL 34685For SaleMLS ID #TB8517595, Christopher Negvesky, KELLER WILLIAMS REALTY- PALM HARBOR. Stellar MLS
- $239,9003 bd3 ba1.5k sqft6490 CAPE HATTERAS WAY NE #4, ST PETERSBURG, FL 33702For SaleMLS ID #TB8491232, Eric West, MARK SPAIN REAL ESTATE. Stellar MLS
- $271,2253 bd2 ba1.4k sqft2737 HAVERHILL COURT, CLEARWATER, FL 33761For SaleMLS ID #TB8524826, Suzanne Sanders, CENTURY 21 INTEGRA. Stellar MLS
- $210,0002 bd2 ba980 sqft11800 PARK BOULEVARD #308, SEMINOLE, FL 33772For SaleMLS ID #TB8521300, Joe Brown, CENTURY 21 LIST WITH BEGGINS. Stellar MLS
- $250,0003 bd2 ba1.5k sqft3266 HAVILAND COURT #303, PALM HARBOR, FL 34684For SaleMLS ID #TB8519429, Mark Fazzini, RE/MAX REALTEC GROUP INC. Stellar MLS
- $260,0002 bd2 ba1.3k sqft8359 CANDLEWOOD ROAD #8359, SEMINOLE, FL 33777For SaleMLS ID #TB8531844, Coni DeRise, CHARLES RUTENBERG REALTY INC. Stellar MLS
- $259,9002 bd2 ba1.5k sqft1659 S LAKE AVENUE #1, CLEARWATER, FL 33756For SaleMLS ID #TB8521227, Paula Williams, REALTY EXPERTS. Stellar MLS
- $210,0002 bd2 ba1.2k sqft1200 TARPON WOODS BOULEVARD #N2, PALM HARBOR, FL 34685For SaleMLS ID #TB8469318, Jeffrey Borham, PA, EXP REALTY LLC. Stellar MLS
- $285,0002 bd2 ba1.3k sqft139 BLUFF VIEW DRIVE #110, BELLEAIR BLUFFS, FL 33770For SaleMLS ID #TB8537942, Natalie Barone, BLAKE REAL ESTATE INC. Stellar MLS
- $155,0002 bd1 ba898 sqft1828 BOUGH AVENUE #3, CLEARWATER, FL 33760For SaleMLS ID #TB8475627, Adrienne Nole, ALIGN RIGHT REALTY CARROLLWOOD. Stellar MLS
- $249,0002 bd2 ba1.1k sqft5955 30TH AVENUE S #105, GULFPORT, FL 33707For SaleMLS ID #TB8510340, Sally Wilkinson, LUXURY & BEACH REALTY INC. Stellar MLS
- $185,0002 bd2 ba960 sqft5967 TERRACE PARK DRIVE N #201, ST PETERSBURG, FL 33709For SaleMLS ID #TB8506558, Maria Buote-Mitchell, REALTY EXPERTS. Stellar MLS
- $149,9002 bd1 ba898 sqft1832 BOUGH AVENUE #3, CLEARWATER, FL 33760For SaleMLS ID #L4959492, Ian Buurma, KELLER WILLIAMS REALTY. Stellar MLS
