Skip main navigation
Off market
  • $783,600

    802 Montrose St, Philadelphia, PA 19147

    3beds
    2,350sqft
    Townhouse
    Built in 2015
    865 Square Feet Lot
    $783,600 Zestimate®
    $333/sqft
    $3,830 Estimated rent

    Home value

    $783,600

    $737,000 - $831,000

    $3,830/mo

    Zestimate® history
    Loading
    Loading...

    Owner options

    List your home for rent

    $3,830/mo

    Rent Zestimate®

    Find your next renter with Zillow Rental Manager. Plus, with online applications, you can quickly screen prospective tenants – for free.

    Learn more

    $3,830/mo

    Rent Zestimate®

    Refinance and save

    $5,129/mo

    Est. payment

    Refinancing to a lower rate could help reduce your monthly payments and save thousands over the life of the loan.

    See today's rates

    $5,129/mo

    Est. payment

    Explore your selling options

    Work with a Zillow partner agent

    Leverage their expertise and Zillow's premium Showcase listings to get your home seen by more buyers.

    Get started

    List with your own agent

    Get your home in front of millions of buyers by listing it on Zillow.

    Learn how to do it

    Sell it yourself

    Take full control of how buyers see your home on Zillow by listing For Sale by Owner (FSBO).

    List your home

    What's special

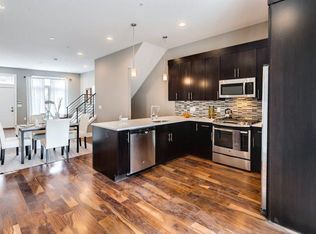
    world class dining, shopping, entertainment, and public transportation; these gorgeous 3 bedroom / 3 bathroom townhomes were handcrafted with both opulence and convenience in mind. Take your first step in the door and you will immediately understand why these incredible homes are on a level above the rest! The first floor reveals a sparkling clean and naturally bright living room leading to a spacious gourmet kitchen outfitted with top-of-the-line stainless steel appliances, granite counters, and custom designed dark maple cabinetry (with 20 bottle wine rack!). Then stroll upstairs to discover two well-proportioned bedrooms with accompanying bathrooms and a master suite guaranteed to enthrall you! Your relaxing master suite oasis comes complete with a huge walk in closet, enough space for a king size bed, and incredible spa style bathroom fit with European tiled shower and stunning natural quartz his and hers vanities. And we didn't stop there! The captivating luxury townhome as comes complete with full sized cable-ready finished basement, outdoor patio space, and 1 car reserved off street parking. But there's even more! The crowning achievement of this fantastic townhome is the king-size sun deck with outstanding views stretching from center city all the way to the sports complexes AND an attached wet bar / wine fridge! These property will rent faster than you know? Schedule your showing today before they are all gone! PHOTOGRAPHS ARE OF MODEL PROPERTY AND MAY DIFFER FROM ACTUAL UNIT. Schedule a showing ASAP as this property will not last

    This property is off market, which means it's not currently listed for sale or rent on Zillow. This may be different from what's available on other websites or public sources.

    Facts & features

    Interior

    Bedrooms & bathrooms
    • Bedrooms: 3
    • Bathrooms: 3
    • Full bathrooms: 3
    Heating
    • Forced air, Electric, Gas
    Cooling
    • Central
    Appliances
    • Included: Dishwasher, Dryer, Garbage disposal, Microwave, Range / Oven, Refrigerator, Washer
    Features
    • Wet/DryBar
    • Flooring: Hardwood
    • Basement: Finished
    • Has fireplace: No
    Interior area
    • Total interior livable area: 2,350 sqft

    Property

    Parking
    • Total spaces: 1
    • Parking features: Off-street
    Features
    • Exterior features: Brick
    • Has view: Yes
    • View description: Territorial, City
    Lot
    • Size: 865 sqft
    Details
    • Parcel number: 021044310

    Construction

    Type & style
    • Home type: Townhouse
    Materials
    • Roof: Composition
    Condition
    • Year built: 2015

    Community & neighborhood

    Location
    • Region: Philadelphia

    HOA & financial

    HOA
    • Has HOA: Yes
    • HOA fee: $315 monthly

    Other

    Other facts
    • LocaleListingStatus: ACTIVE
    • Ownership: Fee Simple
    • AssociationFeeFrequency: Monthly
    • BedroomSecond1Level: Upper 1
    • BedroomThird1Level: Upper 1
    • CookingFuel: GasCooking
    • DiningKitchen: EatInKitchen
    • HotWater: Natural Gas
    • Kitchen1Level: Main
    • LivingRoomLevel: Main
    • MainBedroom: FullBath-MBR
    • PoolType: NoPool
    • RoomList: Living Room, Bedroom-Master, Bedroom-Second, Bedroom-Third, Kitchen
    • SewerSeptic: Public Sewer
    • State: PA
    • Water: Public
    • BedroomMaster1Level: Upper 1
    • FireplaceCount: NoFireplace
    • GarageSpaces: NoGarage
    • InteriorSquareFeetSource: Seller
    • Parking: 1-CarParking
    • LaundryType: BsmtLaundry
    • LotDescription: RearYard
    • Design: 3+Story
    • Styles: Traditional
    • InteriorFeatures: Wet/DryBar
    • Ownership: Fee Simple

    Price history

    DateEventPrice
    8/21/2017Sold$645,000-2.3%$274/sqft
    Source: Public Record Report a problem
    7/6/2017Listed for sale$660,000$281/sqft
    Source: BHHS Fox & Roach-Center City Walnut #6991076 Report a problem
    7/5/2017Pending sale$660,000$281/sqft
    Source: BHHS Fox & Roach-Center City Walnut #6991076 Report a problem
    6/23/2017Price change$660,000-1.5%$281/sqft
    Source: BHHS Fox & Roach-Center City Walnut #6991076 Report a problem
    5/26/2017Listed for sale$670,000+310.7%$285/sqft
    Source: BHHS Fox & Roach-Center City Walnut #6991076 Report a problem
    10/18/2013Sold$163,130$69/sqft
    Source: Public Record Report a problem

    Public tax history

    YearProperty taxesTax assessment
    2025$8,238 +321.9%$588,500 -15.6%
    2024$1,953 $697,500
    2023$1,953 -18.6%$697,500
    2022$2,398 --
    2021$2,398 -69.1%--
    2018$7,766 +250.9%--
    2017$2,213 +10.3%--
    2016$2,007 +123.8%--
    2015$897 --

    Find assessor info on the county website

    Neighborhood: Bella Vista

    Nearby schools

    GreatSchools rating
    Schools provided by the listing agent
    • District: Philadelphia

    Source: The MLS. This data may not be complete. We recommend contacting the local school district to confirm school assignments for this home.

    Get a cash offer in 3 minutes
    Find out how much your home could sell for in as little as 3 minutes with a no-obligation cash offer.
    Estimated market value
    $783,600
    Get a cash offer in 3 minutes
    Find out how much your home could sell for in as little as 3 minutes with a no-obligation cash offer.
    Estimated market value
    $783,600