This is your chance to get in to this amazing '55 & Fabulous' community on beautiful Kent Island! Builder upgrades throughout this 'Easton End' model that was flipped and sits on a premium lot that is more private then most! You will love the sunny courtyard that greets you--plus the extra space in the side yard is a welcome buffer. You'll want to get cookin' in the gourmet kitchen with center island, granite countertops, wall over and seperate cooktop and lots of cabinet storage. Living room with cozy fireplace and seperate dining area sit off the two main level bedrooms: 1) primary suite with private bath and walk in closets and 2) Second bedroom and bath. Bump out creates a smaller family/TV room that flows to the maintenance free deck. Main level laundry room gives access to the 2 car garage with work benches. Upper level loft is currently being used as an office with a third bedroom area and bath--floor plan is flexible to fit your need--add a wall and make a permanent 3rd bedroom. Enjoy the wonderful amenities in this active community including the Pool and Clubhouse with fitness center and more, walking paths, tennis and pickle ball. Better grab this one before it gets away!
Sold for $649,000
$649,000
802 Moorings Cir Unit 21, Stevensville, MD 21666
3beds
2,074sqft
Townhouse
Built in 2019
10,021 Square Feet Lot
$650,200 Zestimate®
$313/sqft
$3,453 Estimated rent
Home value
$650,200
$618,000 - $683,000
$3,453/mo
Zestimate® history
Owner options
List your home for rent
$3,453/mo
Rent Zestimate®
Find your next renter with Zillow Rental Manager. Plus, with online applications, you can quickly screen prospective tenants – for free.
$3,453/mo
Rent Zestimate®
Refinance and save
$3,903/mo
Est. payment
Refinancing to a lower rate could help reduce your monthly payments and save thousands over the life of the loan.
$3,903/mo
Est. payment
Explore your selling options
Work with a Zillow partner agent
Leverage their expertise and Zillow's premium Showcase listings to get your home seen by more buyers.
Get startedList with your own agent
Get your home in front of millions of buyers by listing it on Zillow.
Learn how to do itSell it yourself
Take full control of how buyers see your home on Zillow by listing For Sale by Owner (FSBO).
List your homeWhat's special
Zillow last checked:
Listing updated:
Listed by:
Tricia Z Wilson 410-404-2033,
Wilson Realty & Staging LLC
Bought with:
Jackie Daley
Northrop Realty
Source: Bright MLS,MLS#: MDQA2012788
Facts & features
Interior
Bedrooms & bathrooms
- Bedrooms: 3
- Bathrooms: 3
- Full bathrooms: 3
- Main level bathrooms: 2
- Main level bedrooms: 2
Rooms
- Room types: Living Room, Dining Room, Primary Bedroom, Kitchen, Family Room, Bedroom 1, Laundry, Loft, Primary Bathroom, Full Bath
Primary bedroom
- Features: Walk-In Closet(s)
- Level: Main
Bedroom 1
- Level: Main
Primary bathroom
- Level: Main
Dining room
- Level: Main
Family room
- Level: Main
Other
- Level: Upper
Other
- Level: Main
Kitchen
- Features: Kitchen Island
- Level: Main
Laundry
- Level: Main
Living room
- Level: Main
Loft
- Features: Flooring - Carpet, Attached Bathroom
- Level: Upper
Heating
- Forced Air, Propane
Cooling
- Ceiling Fan(s), Central Air, Electric
Appliances
- Included: Microwave, Oven, Dishwasher, Down Draft, Washer, Water Heater, Dryer
- Laundry: Main Level, Laundry Room
Features
- Ceiling Fan(s), Combination Dining/Living, Crown Molding, Entry Level Bedroom, Family Room Off Kitchen, Open Floorplan, Kitchen - Gourmet, Kitchen Island, Primary Bath(s), Cathedral Ceiling(s), 9'+ Ceilings
- Flooring: Luxury Vinyl, Carpet
- Has basement: No
- Number of fireplaces: 1
Interior area
- Total structure area: 2,074
- Total interior livable area: 2,074 sqft
- Finished area above ground: 2,074
- Finished area below ground: 0
Property
Parking
- Total spaces: 2
- Parking features: Garage Faces Front, Inside Entrance, Attached, Driveway
- Attached garage spaces: 2
- Has uncovered spaces: Yes
Accessibility
- Accessibility features: 2+ Access Exits
Features
- Levels: Two
- Stories: 2
- Exterior features: Lawn Sprinkler
- Pool features: Community
Lot
- Size: 10,021 Square Feet
Details
- Additional structures: Above Grade, Below Grade
- Parcel number: 1804125890
- Zoning: SMPD
- Special conditions: Standard
Construction
Type & style
- Home type: Townhouse
- Architectural style: Coastal
- Property subtype: Townhouse
Materials
- Vinyl Siding
- Foundation: Crawl Space
Condition
- Excellent
- New construction: No
- Year built: 2019
Utilities & green energy
- Sewer: Public Sewer
- Water: Public
Community & HOA
Community
- Security: Fire Sprinkler System
- Condo and coop fee: $381 monthly
- Senior community: Yes
- Subdivision: Bay Bridge Cove
HOA
- Has HOA: No
- Amenities included: Pool, Clubhouse, Tennis Court(s), Jogging Path, Fitness Center, Dog Park, Meeting Room, Picnic Area, Party Room, Common Grounds
- Services included: Common Area Maintenance, Maintenance Grounds, Pool(s), Trash
- HOA name: Bay Bridge Cove Condominium #1
Location
- Region: Stevensville
Financial & listing details
- Price per square foot: $313/sqft
- Tax assessed value: $496,300
- Annual tax amount: $4,675
- Date on market: 4/3/2025
- Listing agreement: Exclusive Right To Sell
- Listing terms: Cash,Conventional,FHA,VA Loan
- Inclusions: Workbench In Garage
- Ownership: Fee Simple
Price history
| Date | Event | Price |
|---|---|---|
| 6/1/2026 | Listing removed | $655,900$316/sqft |
Source:  Bright MLS #MDQA2016862 Report a problem Bright MLS #MDQA2016862 Report a problem | ||
| 5/1/2026 | Price change | $655,900-1.5%$316/sqft |
Source: Bright MLS #MDQA2016862 Report a problem | ||
| 4/17/2026 | Price change | $665,900-1.3%$321/sqft |
Source: Bright MLS #MDQA2016862 Report a problem | ||
| 4/11/2026 | Listed for sale | $674,900+4%$325/sqft |
Source: Bright MLS #MDQA2016862 Report a problem | ||
| 5/19/2025 | Sold | $649,000$313/sqft |
Source: Bright MLS #MDQA2012788 Report a problem | ||
| 5/7/2025 | Pending sale | $649,000$313/sqft |
Source: Bright MLS #MDQA2012788 Report a problem | ||
| 4/13/2025 | Contingent | $649,000$313/sqft |
Source: Bright MLS #MDQA2012788 Report a problem | ||
| 4/3/2025 | Listed for sale | $649,000+6.4%$313/sqft |
Source: Bright MLS #MDQA2012788 Report a problem | ||
| 7/31/2023 | Sold | $610,000-2.4%$294/sqft |
Source: Bright MLS #MDQA2005808 Report a problem | ||
| 6/28/2023 | Pending sale | $625,000$301/sqft |
Source: Bright MLS #MDQA2005808 Report a problem | ||
| 6/20/2023 | Contingent | $625,000$301/sqft |
Source: Bright MLS #MDQA2005808 Report a problem | ||
| 5/28/2023 | Price change | $625,000-1.6%$301/sqft |
Source: Bright MLS #MDQA2005808 Report a problem | ||
| 3/9/2023 | Price change | $635,000-2.2%$306/sqft |
Source: Bright MLS #MDQA2005808 Report a problem | ||
| 2/25/2023 | Listed for sale | $649,000+38.8%$313/sqft |
Source: Bright MLS #MDQA2005808 Report a problem | ||
| 4/17/2019 | Sold | $467,657$225/sqft |
Source: Public Record Report a problem | ||
Public tax history
| Year | Property taxes | Tax assessment |
|---|---|---|
| 2025 | $4,939 +5.6% | $524,300 +5.6% |
| 2024 | $4,675 +6% | $496,300 +6% |
| 2023 | $4,411 +3.2% | $468,300 |
| 2022 | $4,275 +1.4% | $468,300 +6.6% |
| 2021 | $4,215 +3.4% | $439,433 +3.4% |
| 2020 | $4,076 +1.6% | $425,000 |
| 2019 | $4,012 | $425,000 |
Find assessor info on the county website
Neighborhood: 21666
Nearby homes
- $546,900-- bd2 ba1.9k sqft806 Moorings Cir #20, Stevensville, MD 21666Off Market
- $566,3002 bd2 ba1.9k sqft810 Moorings Cir #19, Stevensville, MD 21666Off Market
- $571,2003 bd3 ba1.9k sqft805 Moorings Cir #148, Stevensville, MD 21666Off Market
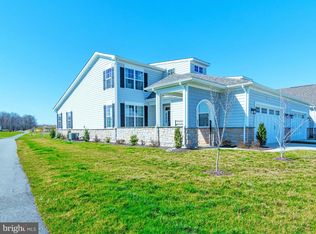
- $---- bd-- ba-- sqft805 Moorings Cir, Stevensville, MD 21666Off Market
- $582,700-- bd3 ba2k sqft809 Moorings Cir #147, Stevensville, MD 21666Off Market
- $529,5003 bd3 ba2k sqft809 Moorings Cir, Stevensville, MD 21666Off Market
- $591,900-- bd3 ba2.1k sqft794 Moorings Cir #22, Stevensville, MD 21666Off Market
- $646,200-- bd3 ba2.2k sqft813 Moorings Cir #146, Stevensville, MD 21666Off Market
Nearby schools
GreatSchools rating
- 8/10Matapeake Elementary SchoolGrades: PK-5Distance: 0.8 mi
- 8/10Matapeake Middle SchoolGrades: 6-8Distance: 0.9 mi
- 6/10Kent Island High SchoolGrades: 9-12Distance: 1.7 mi
Schools provided by the listing agent
- High: Kent Island
- District: Queen Anne's County Public Schools
Source: Bright MLS. This data may not be complete. We recommend contacting the local school district to confirm school assignments for this home.
Get a cash offer in 3 minutes
Find out how much your home could sell for in as little as 3 minutes with a no-obligation cash offer.
Estimated market value
$650,200
Get a cash offer in 3 minutes
Find out how much your home could sell for in as little as 3 minutes with a no-obligation cash offer.
Estimated market value
$650,200
- Maryland
- Queen Annes County
- Stevensville
- 21666
- 802 Moorings Cir Unit 21
Nearby cities
Nearby neighborhoods
Nearby zip codes
Other Stevensville Topics
