Such great exterior space! Double front porches, covered rear patio, & large paver patio with firepit. You’ll have the perfect spot for morning coffee on a rocking chair, dinner off the grill on a summer evening, & night fires & smores with friends. Fenced backyard & awesome cul-de-sac location with long driveway; even more reason to invite friends over with space for everyone! Inside has ideal multi-generational floor plan. Guests or family who prefer to avoid stairs will love the main level guest suite. The 3rd floor is perfect as a secondary suite, super private home office, or movie room. This layout really offers space for everyone. Interior is beautifully renovated with brand new LVP wood floors in main level living areas & all new carpet thru all three floors. Walls have been freshly painted a light, warm grey; all ceilings have a fresh coat of bright white. Updated farmhouse lighting fixtures & new roof in 2021! Fridge, washer, & dryer stay; just bring your suitcase & move in!
Closed
Street View
$470,000
802 Mott Shue Dr SW, Concord, NC 28027
5beds
2,862sqft
Single Family Residence
Built in 2013
0.25 Acres Lot
$477,500 Zestimate®
$164/sqft
$2,826 Estimated rent
Home value
$477,500
$454,000 - $501,000
$2,826/mo
Zestimate® history
Owner options
List your home for rent
$2,826/mo
Rent Zestimate®
Find your next renter with Zillow Rental Manager. Plus, with online applications, you can quickly screen prospective tenants – for free.
$2,826/mo
Rent Zestimate®
Refinance and save
$3,494/mo
Est. payment
Refinancing to a lower rate could help reduce your monthly payments and save thousands over the life of the loan.
$3,494/mo
Est. payment
Explore your selling options
Work with a Zillow partner agent
Leverage their expertise and Zillow's premium Showcase listings to get your home seen by more buyers.
Get startedList with your own agent
Get your home in front of millions of buyers by listing it on Zillow.
Learn how to do itSell it yourself
Take full control of how buyers see your home on Zillow by listing For Sale by Owner (FSBO).
List your homeWhat's special
Zillow last checked:
Listing updated:
Listed by:
Amy Baker Amy.Baker@allentate.com,
Howard Hanna Allen Tate Huntersville
Bought with:
Alejandra Menjivar
Keller Williams Ballantyne Area
Source: Canopy MLS as distributed by MLS GRID,MLS#: 4143574
Facts & features
Interior
Bedrooms & bathrooms
- Bedrooms: 5
- Bathrooms: 4
- Full bathrooms: 4
- Main level bedrooms: 1
Primary bedroom
- Level: Upper
- Area: 224.25 Square Feet
- Dimensions: 13' 0" X 17' 3"
Primary bedroom
- Level: Upper
Bedroom s
- Level: Main
- Area: 170.34 Square Feet
- Dimensions: 11' 2" X 15' 3"
Bedroom s
- Level: Upper
- Area: 145.34 Square Feet
- Dimensions: 10' 10" X 13' 5"
Bedroom s
- Level: Upper
- Area: 154.33 Square Feet
- Dimensions: 11' 6" X 13' 5"
Bedroom s
- Level: Third
- Area: 241.17 Square Feet
- Dimensions: 16' 10" X 14' 4"
Bedroom s
- Level: Main
Bedroom s
- Level: Upper
Bedroom s
- Level: Upper
Bedroom s
- Level: Third
Bathroom full
- Level: Main
Bathroom full
- Level: Third
Bathroom full
- Level: Main
Bathroom full
- Level: Third
Breakfast
- Level: Main
- Area: 121.23 Square Feet
- Dimensions: 11' 11" X 10' 2"
Breakfast
- Level: Main
Dining room
- Level: Main
- Area: 116.96 Square Feet
- Dimensions: 11' 6" X 10' 2"
Dining room
- Level: Main
Great room
- Level: Main
- Area: 306.54 Square Feet
- Dimensions: 14' 10" X 20' 8"
Great room
- Level: Main
Kitchen
- Level: Main
- Area: 151.03 Square Feet
- Dimensions: 11' 11" X 12' 8"
Kitchen
- Level: Main
Laundry
- Level: Upper
Laundry
- Level: Upper
Loft
- Level: Upper
- Area: 165.79 Square Feet
- Dimensions: 15' 8" X 10' 7"
Loft
- Level: Upper
Heating
- Central, Natural Gas
Cooling
- Ceiling Fan(s), Central Air, Electric
Appliances
- Included: Dishwasher, Disposal, Dryer, Electric Range, Refrigerator, Washer, Washer/Dryer
- Laundry: Laundry Room, Upper Level
Features
- Attic Other, Breakfast Bar, Soaking Tub, Open Floorplan, Pantry, Walk-In Closet(s)
- Flooring: Carpet, Tile, Vinyl
- Windows: Insulated Windows
- Has basement: No
- Attic: Other,Pull Down Stairs
- Fireplace features: Gas Log, Great Room
Interior area
- Total structure area: 2,487
- Total interior livable area: 2,862 sqft
- Finished area above ground: 2,862
- Finished area below ground: 0
Property
Parking
- Total spaces: 2
- Parking features: Attached Garage, Garage Door Opener, Garage Faces Front, Garage on Main Level
- Attached garage spaces: 2
Features
- Levels: Three Or More
- Stories: 3
- Patio & porch: Balcony, Covered, Deck, Front Porch, Rear Porch
- Exterior features: Fire Pit
- Pool features: Community
- Fencing: Back Yard,Privacy,Wood
Lot
- Size: 0.25 Acres
- Dimensions: 30 x 49 x 137 x 69 x 165
- Features: Cul-De-Sac
Details
- Additional structures: Shed(s)
- Parcel number: 55089283000000
- Zoning: CURM-2
- Special conditions: Standard
Construction
Type & style
- Home type: SingleFamily
- Property subtype: Single Family Residence
Materials
- Stone Veneer, Vinyl
- Foundation: Slab
Condition
- New construction: No
- Year built: 2013
Utilities & green energy
- Sewer: Public Sewer
- Water: City
- Utilities for property: Cable Available, Electricity Connected, Satellite Internet Available, Wired Internet Available
Community & HOA
Community
- Features: Cabana, Street Lights
- Security: Carbon Monoxide Detector(s), Smoke Detector(s)
- Subdivision: Yates Meadow
HOA
- Has HOA: Yes
- HOA fee: $435 annually
- HOA name: Cedar Management Group
- HOA phone: 877-252-3327
Location
- Region: Concord
Financial & listing details
- Price per square foot: $164/sqft
- Tax assessed value: $446,060
- Annual tax amount: $4,443
- Date on market: 5/30/2024
- Cumulative days on market: 9 days
- Listing terms: Cash,Conventional,FHA,VA Loan
- Electric utility on property: Yes
- Road surface type: Concrete, Paved
Price history
| Date | Event | Price |
|---|---|---|
| 7/9/2024 | Sold | $470,000$164/sqft |
Source:  Canopy MLS as distributed by MLS GRID #4143574 Report a problem Canopy MLS as distributed by MLS GRID #4143574 Report a problem | ||
| 5/31/2024 | Listed for sale | $470,000+110.3%$164/sqft |
Source: Canopy MLS as distributed by MLS GRID #4143574 Report a problem | ||
| 7/23/2013 | Sold | $223,500$78/sqft |
Source: Public Record Report a problem | ||
Public tax history
| Year | Property taxes | Tax assessment |
|---|---|---|
| 2025 | $4,443 | $446,060 |
| 2024 | $4,443 +23.4% | $446,060 +51.1% |
| 2023 | $3,601 | $295,190 |
| 2022 | $3,601 | $295,190 |
| 2021 | $3,601 +20.4% | $295,190 +20.4% |
| 2019 | $2,991 +3.4% | $245,180 |
| 2018 | $2,893 | $245,180 |
| 2017 | $2,893 +68.6% | $245,180 +12.1% |
| 2016 | $1,716 | $218,660 |
| 2015 | $1,716 +327.8% | $218,660 |
| 2014 | $401 | $218,660 +543.1% |
| 2013 | -- | $34,000 |
| 2012 | -- | $34,000 -27.7% |
| 2011 | -- | $47,000 |
| 2010 | -- | $47,000 |
| 2009 | -- | $47,000 |
Find assessor info on the county website
Neighborhood: 28027
Nearby homes
- $492,3005 bd4 ba2.7k sqft802 Mott Shue Dr #179, Concord, NC 28027Off Market
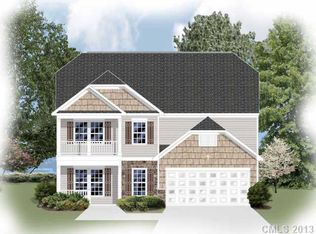
- $489,9005 bd3 ba3.1k sqft798 Mott Shue Dr SW, Concord, NC 28027Off Market
- $497,3004 bd4 ba3.1k sqft798 Mott Shue Dr, Concord, NC 28027Off Market
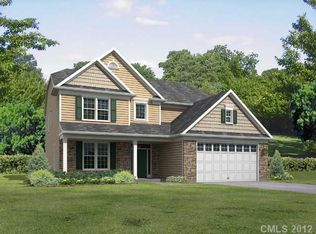
- $431,2004 bd3 ba2.7k sqft806 Mott Shue Dr SW, Concord, NC 28027Off Market
- $468,9004 bd4 ba2.6k sqft806 Mott Shue Dr #178, Concord, NC 28027Off Market
- $471,1004 bd3 ba3.1k sqft794 Mott Shue Dr SW, Concord, NC 28027Off Market
- $496,6004 bd4 ba3.1k sqft794 Mott Shue Dr, Concord, NC 28027Off Market
- $426,7004 bd3 ba2k sqft810 Mott Shue Dr SW, Concord, NC 28027Off Market
Nearby schools
GreatSchools rating
- 8/10Pitts School Road ElementaryGrades: K-5Distance: 0.3 mi
- 4/10Roberta Road Middle SchoolGrades: 6-8Distance: 0.8 mi
- 4/10Jay M Robinson HighGrades: 9-12Distance: 1.9 mi
Schools provided by the listing agent
- Elementary: Pitts School
- Middle: Roberta Road
- High: Jay M. Robinson
Source: Canopy MLS as distributed by MLS GRID. This data may not be complete. We recommend contacting the local school district to confirm school assignments for this home.
Get a cash offer in 3 minutes
Find out how much your home could sell for in as little as 3 minutes with a no-obligation cash offer.
Estimated market value
$477,500
Get a cash offer in 3 minutes
Find out how much your home could sell for in as little as 3 minutes with a no-obligation cash offer.
Estimated market value
$477,500
- North Carolina
- Cabarrus County
- Concord
- 28027
- 802 Mott Shue Dr SW
