Skip main navigation
Sold for $543,000
  • $543,000

    802 Mount Vernon Pkwy, Altamonte Springs, FL 32701

    4beds
    2,108sqft
    Single Family Residence
    Built in 1968
    0.37 Acres Lot
    $583,400 Zestimate®
    $258/sqft
    $3,539 Estimated rent

    Home value

    $583,400

    $554,000 - $613,000

    $3,539/mo

    Zestimate® history
    Loading
    Loading...

    Owner options

    List your home for rent

    $3,539/mo

    Rent Zestimate®

    Find your next renter with Zillow Rental Manager. Plus, with online applications, you can quickly screen prospective tenants – for free.

    Learn more

    $3,539/mo

    Rent Zestimate®

    Refinance and save

    $3,580/mo

    Est. payment

    Refinancing to a lower rate could help reduce your monthly payments and save thousands over the life of the loan.

    See today's rates

    $3,580/mo

    Est. payment

    Explore your selling options

    Work with a Zillow partner agent

    Leverage their expertise and Zillow's premium Showcase listings to get your home seen by more buyers.

    Get started

    List with your own agent

    Get your home in front of millions of buyers by listing it on Zillow.

    Learn how to do it

    Sell it yourself

    Take full control of how buyers see your home on Zillow by listing For Sale by Owner (FSBO).

    List your home

    What's special

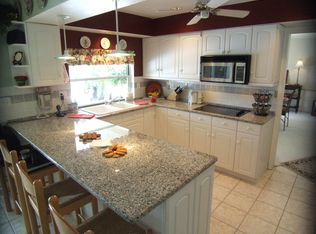
    Imagine yourself sitting on the front porch swing looking out from your 4 bedroom, 2.5 bathroom pool home situated on a corner lot in the highly sought after neighborhood of Glen Arden Heights...Boasting an expansive 2108 square feet of living space and a 0.37 acre lot, this residence offers the ultimate indoor and outdoor living and entertainment possibilities. Upon entering your foyer, you will notice the great flow among the living spaces. A private living and dining room with windows across, welcome you in and lead to the kitchen and family room. The chefs kitchen has all stainless steel appliances, granite counters tops and beautiful cherry wood cabinets with plenty of functional storage. Adjacent to it, is a warm family room with a brick fireplace that is adorned with two sets of French doors leading to the back patio. Here we have the outdoor space you could only dream of! The screened pool and deck is the ultimate entertainers space with room for a grill and plenty of seating. The pool has been retiled and resurfaced just in 2022.There is even a pool bath, placed right inside the garage for all your needs. The garage itself (with new garage door) is perfect for all your storage, easily fitting 2 cars, an outside refrigerator and additional storage shed space inside! Not to mention the backyard is full of even more...a fully fenced "Sport Court" done in 2022 adorns the backyard! The ample lot size, with whole yard irrigation system allows for so much opportunity and is fully fenced for privacy (2022). There is no shortage of fun, here! Functionality finishes the home off being replumbed in 2020 and a new roof in 2022. All four bedrooms sit on the right side of the house together. The Primary Suite is expansive, along with its primary bathroom with double vanity and large shower to create a sanctuary. There are adjoining bedrooms (master & 1 secondary: great for nursery or home office!) The additional two bedrooms, are a great size and share a deep hall bathroom with tub and hall closet. There is no shortage of convenience or leisure at 802 Mt Vernon and to top it all of, it is centrally located in Altamonte Springs near the Altamonte Mall, 436, lots of dining and its just 5 minutes from I-4 for a quick commute.

    Zillow last checked:

    Listing updated:

    Listing Provided by:

    Shelby Serrao 407-921-2010,

    COMPASS FLORIDA LLC 407-203-9441,

    Alex Serrao 407-920-0325,

    COMPASS FLORIDA, LLC

    Bought with:

    Thomas McNamara, Jr, 3342759

    EXP REALTY LLC

    Source: Stellar MLS,MLS#: O6211697MLS LogoOriginating MLS: Orlando Regional

    Facts & features

    Interior

    Bedrooms & bathrooms
    • Bedrooms: 4
    • Bathrooms: 3
    • Full bathrooms: 2
    • 1/2 bathrooms: 1
    Primary bedroom
    • Features: Walk-In Closet(s)
    • Level: First
    • Dimensions: 13x20
    Bedroom 1
    • Features: Built-in Closet
    • Level: First
    • Dimensions: 11x10
    Bedroom 2
    • Features: Built-in Closet
    • Level: First
    • Dimensions: 12x10
    Bedroom 3
    • Features: Built-in Closet
    • Level: First
    • Dimensions: 11x13
    Dining room
    • Level: First
    • Dimensions: 10x15
    Family room
    • Level: First
    • Dimensions: 14x17
    Kitchen
    • Level: First
    • Dimensions: 17x11
    Living room
    • Level: First
    • Dimensions: 19x12
    Heating
    • Central
    Cooling
    • Central Air
    Appliances
    • Included: Dishwasher, Freezer, Microwave, Refrigerator
    • Laundry: In Kitchen
    Features
    • Eating Space In Kitchen, Living Room/Dining Room Combo
    • Flooring: Ceramic Tile, Hardwood
    • Has fireplace: Yes
    Interior area
    • Total structure area: 3,468
    • Total interior livable area: 2,108 sqft

    Property

    Parking
    • Total spaces: 2
    • Parking features: Garage - Attached
    • Attached garage spaces: 2
    Features
    • Levels: One
    • Stories: 1
    • Exterior features: Irrigation System, Rain Gutters, Storage
    • Has private pool: Yes
    • Pool features: Child Safety Fence, In Ground
    • Fencing: Vinyl
    Lot
    • Size: 0.37 Acres
    • Features: Corner Lot, Oversized Lot
    Details
    • Additional structures: Storage
    • Parcel number: 2421295160I000010
    • Zoning: R-1AA
    • Special conditions: None

    Construction

    Type & style
    • Home type: SingleFamily
    • Property subtype: Single Family Residence
    Materials
    • Block
    • Foundation: Block
    • Roof: Shingle
    Condition
    • New construction: No
    • Year built: 1968

    Utilities & green energy

    • Sewer: Public Sewer
    • Water: Public
    • Utilities for property: Electricity Connected

    Community & neighborhood

    Location
    • Region: Altamonte Springs
    • Subdivision: GLEN ARDEN HEIGHTS 1ST ADD

    HOA & financial

    HOA
    • Has HOA: Yes
    Other fees
    • Pet fee: $0 monthly
    Other financial information
    • Total actual rent: 0

    Other

    Other facts
    • Listing terms: Cash,Conventional,FHA,VA Loan
    • Ownership: Fee Simple
    • Road surface type: Concrete

    Price history

    DateEventPrice
    8/19/2024Sold$543,000-1.3%$258/sqft
    Source: Stellar MLS #O6211697 Report a problem
    7/14/2024Pending sale$549,900$261/sqft
    Source: Stellar MLS #O6211697 Report a problem
    7/12/2024Listed for sale$549,900$261/sqft
    Source: Stellar MLS #O6211697 Report a problem
    7/7/2024Pending sale$549,900$261/sqft
    Source: Stellar MLS #O6211697 Report a problem
    6/5/2024Listed for sale$549,900+50.7%$261/sqft
    Source: Stellar MLS #O6211697 Report a problem
    8/21/2020Sold$365,000$173/sqft
    Source: Public Record Report a problem
    6/2/2020Pending sale$365,000$173/sqft
    Source: REDFIN CORPORATION #O5867030 Report a problem
    5/28/2020Listed for sale$365,000$173/sqft
    Source: REDFIN CORPORATION #O5867030 Report a problem

    Public tax history

    YearProperty taxesTax assessment
    2025$7,390 +33.1%$463,691 +26.3%
    2024$5,554 +8.3%$367,084 +3%
    2023$5,128 +2.8%$356,392 +3%
    2022$4,990 +0.9%$346,012 +3%
    2021$4,945 +125.8%$335,934 +96.7%
    2020$2,190 +1.6%$170,798 +2.3%
    2019$2,155 $166,958 +1.9%
    2018$2,155 +1.2%$163,845 +2.1%
    2017$2,128 +1%$160,475 +1.4%
    2016$2,107 -1.3%$158,274 +1.4%
    2015$2,134 $156,081 +0.8%
    2014$2,134 -0.1%$154,842 +1.5%
    2013$2,135 +6.6%$152,554 +1.7%
    2012$2,004 +3%$150,004 +3%
    2011$1,945 +1.2%$145,635 +1.5%
    2010$1,923 +5.6%$143,483 +2.7%
    2009$1,821 +3.3%$139,711 +0.1%
    2008$1,764 -6.6%$139,571 +3%
    2007$1,889 -5.5%$135,506 +2.5%
    2006$1,998 +0.9%$132,201 +3%
    2005$1,981 +1%$128,350 +3%
    2004$1,960 +2.3%$124,612 +1.9%
    2003$1,915 +3.4%$122,289 +2.4%
    2002$1,853 +6.3%$119,423 +4.6%
    2000$1,744 $114,118

    Find assessor info on the county website

    Neighborhood: 32701

    Nearby schools

    GreatSchools rating
    Schools provided by the listing agent
    • Elementary: Lake Orienta Elementary
    • Middle: Milwee Middle
    • High: Lyman High

    Source: Stellar MLS. This data may not be complete. We recommend contacting the local school district to confirm school assignments for this home.

    Get a cash offer in 3 minutes
    Find out how much your home could sell for in as little as 3 minutes with a no-obligation cash offer.
    Estimated market value
    $583,400
    Get a cash offer in 3 minutes
    Find out how much your home could sell for in as little as 3 minutes with a no-obligation cash offer.
    Estimated market value
    $583,400