This cozy updated Northglenn brick home is ready for its new owner. Upon entering you will notice the beautifully refinished real hardwood floors that are found in the family room and main floor primary and secondary bedroom. Enjoy the natural lighting through the bay window overlooking your front yard. The kitchen has been updated over time and features granite counters, warm cabinets, eat in area and a pantry. The basement features an additional living room, 2 secondary bedrooms with egress windows and the second bathroom. The large laundry room offers storage and a bonus utility sink. Easy maintenance hard surface flooring is found throughout the home. The backyard has many entertaining items including a concrete covered patio, water feature, fire pit and shed that doubles as a dog run. Plenty of room for additional items or keep the open space! Additional features of the home include solar panels that cut your bill in half, easy access to main roads/highways and minutes to restaurants, shopping and more! You will not want to miss out on this beautiful home.
Sold for $465,000
$465,000
802 Muriel Drive, Northglenn, CO 80233
4beds
1,700sqft
Single Family Residence
Built in 1964
9,375 Square Feet Lot
$463,300 Zestimate®
$274/sqft
$2,727 Estimated rent
Home value
$463,300
$440,000 - $486,000
$2,727/mo
Zestimate® history
Owner options
List your home for rent
$2,727/mo
Rent Zestimate®
Find your next renter with Zillow Rental Manager. Plus, with online applications, you can quickly screen prospective tenants – for free.
$2,727/mo
Rent Zestimate®
Refinance and save
$2,794/mo
Est. payment
Refinancing to a lower rate could help reduce your monthly payments and save thousands over the life of the loan.
$2,794/mo
Est. payment
Explore your selling options
Work with a Zillow partner agent
Leverage their expertise and Zillow's premium Showcase listings to get your home seen by more buyers.
Get startedList with your own agent
Get your home in front of millions of buyers by listing it on Zillow.
Learn how to do itSell it yourself
Take full control of how buyers see your home on Zillow by listing For Sale by Owner (FSBO).
List your homeWhat's special
Zillow last checked:
Listing updated:
Listed by:
Jenifer Vigil 720-322-6858 jeniferteam360@gmail.com,
360 Real Estate Inc
Bought with:
Aitana Gonzales, 100078873
Colorado Home Realty
Source: REcolorado as distributed by MLS GRID,MLS#: 6584501
Facts & features
Interior
Bedrooms & bathrooms
- Bedrooms: 4
- Bathrooms: 2
- Full bathrooms: 1
- 3/4 bathrooms: 1
- Main level bathrooms: 1
- Main level bedrooms: 2
Primary bedroom
- Level: Main
Bedroom
- Level: Main
Bedroom
- Level: Basement
Bedroom
- Level: Basement
Bathroom
- Level: Main
Bathroom
- Level: Basement
Dining room
- Level: Main
Family room
- Level: Main
Kitchen
- Level: Main
Laundry
- Description: Large Laundry Room With Utility Sink
- Level: Basement
Living room
- Level: Basement
Heating
- Forced Air, Solar
Cooling
- Air Conditioning-Room
Appliances
- Included: Dishwasher, Microwave, Oven, Refrigerator
Features
- Ceiling Fan(s)
- Flooring: Tile, Vinyl, Wood
- Basement: Finished,Full
Interior area
- Total structure area: 1,700
- Total interior livable area: 1,700 sqft
- Finished area above ground: 850
- Finished area below ground: 765
Property
Parking
- Total spaces: 4
- Parking features: Concrete
- Attached garage spaces: 1
- Details: Off Street Spaces: 2, RV Spaces: 1
Features
- Levels: One
- Stories: 1
- Patio & porch: Covered, Patio
- Exterior features: Dog Run, Fire Pit
- Fencing: Full
Lot
- Size: 9,375 Square Feet
- Features: Sprinklers In Front, Sprinklers In Rear
Details
- Parcel number: R0038030
- Special conditions: Standard
Construction
Type & style
- Home type: SingleFamily
- Architectural style: Traditional
- Property subtype: Single Family Residence
Materials
- Brick, Frame
- Roof: Composition
Condition
- Updated/Remodeled
- Year built: 1964
Utilities & green energy
- Sewer: Public Sewer
- Water: Public
Community & HOA
Community
- Security: Video Doorbell
- Subdivision: Northglenn
HOA
- Has HOA: No
Location
- Region: Northglenn
Financial & listing details
- Price per square foot: $274/sqft
- Tax assessed value: $454,000
- Annual tax amount: $2,903
- Date on market: 7/20/2023
- Listing terms: Cash,Conventional,FHA,VA Loan
- Exclusions: Seller's Personal Property, Washer & Dryer(Negotiable), Deep Freezer In Basement, Any Mounted Tv's And Hardware.
- Ownership: Individual
Price history
| Date | Event | Price |
|---|---|---|
| 8/17/2023 | Sold | $465,000+38.6%$274/sqft |
Source:  REcolorado as distributed by MLS GRID #6584501 Report a problem REcolorado as distributed by MLS GRID #6584501 Report a problem | ||
| 2/23/2018 | Sold | $335,500+3.1%$197/sqft |
Source: 8z Real Estate solds #5e3abbbd601b723f0759051112238615 Report a problem | ||
| 1/26/2018 | Pending sale | $325,500$191/sqft |
Source: 8Z Real Estate #6926910 Report a problem | ||
| 1/19/2018 | Listed for sale | $325,500+82.9%$191/sqft |
Source: 8Z Real Estate #6926910 Report a problem | ||
| 2/19/2014 | Sold | $178,000$105/sqft |
Source: Public Record Report a problem | ||
| 12/19/2013 | Listed for sale | $178,000+10.6%$105/sqft |
Source: Baile & Green Enterprises, LLC dba Realty Executives of Aurora #1866545 Report a problem | ||
| 5/22/2009 | Sold | $160,900+63.3%$95/sqft |
Source: Public Record Report a problem | ||
| 11/5/2008 | Sold | $98,507-27%$58/sqft |
Source: Public Record Report a problem | ||
| 7/16/2008 | Listing removed | $134,900$79/sqft |
Source: Homes.com #654715 Report a problem | ||
| 5/23/2008 | Price change | $134,900-10%$79/sqft |
Source: Homes.com #654715 Report a problem | ||
| 4/1/2008 | Listed for sale | $149,900+3.5%$88/sqft |
Source: Homes & Land #631540 Report a problem | ||
| 11/6/2006 | Sold | $144,900-19.5%$85/sqft |
Source: Public Record Report a problem | ||
| 3/22/2002 | Sold | $179,950+57.9%$106/sqft |
Source: Public Record Report a problem | ||
| 12/17/1997 | Sold | $113,950+14.1%$67/sqft |
Source: Public Record Report a problem | ||
| 4/3/1996 | Sold | $99,900$59/sqft |
Source: Public Record Report a problem | ||
Public tax history
| Year | Property taxes | Tax assessment |
|---|---|---|
| 2025 | $3,409 +0.9% | $28,380 -12% |
| 2024 | $3,377 +16.3% | $32,260 |
| 2023 | $2,903 -3.1% | $32,260 +40.3% |
| 2022 | $2,997 | $22,990 -2.8% |
| 2021 | -- | $23,650 +0.4% |
| 2020 | $2,997 | $23,560 -0.2% |
| 2019 | $2,997 +20.7% | $23,610 +24.8% |
| 2018 | $2,482 | $18,920 |
| 2017 | $2,482 | $18,920 +28.8% |
| 2016 | -- | $14,690 |
| 2015 | $1,817 | $14,690 +19.5% |
| 2014 | -- | $12,290 |
| 2013 | -- | $12,290 -4.7% |
| 2012 | -- | $12,900 |
| 2011 | -- | $12,900 +1.3% |
| 2010 | -- | $12,730 |
| 2009 | -- | $12,730 -8.4% |
| 2008 | -- | $13,890 |
| 2007 | -- | $13,890 -1.4% |
| 2006 | -- | $14,090 |
| 2005 | -- | $14,090 +3.9% |
| 2004 | -- | $13,560 |
| 2003 | $1,445 +1.7% | $13,560 +4.8% |
| 2002 | $1,420 +15.8% | $12,940 +21.8% |
| 2001 | $1,226 | $10,620 |
| 2000 | -- | $10,620 |
Find assessor info on the county website
Neighborhood: 80233
Nearby homes
- $490,2003 bd2 ba1.7k sqft822 Muriel Dr, Northglenn, CO 80233Off Market
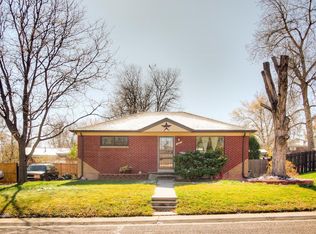
- $481,5005 bd2 ba2k sqft762 Muriel Dr, Northglenn, CO 80233Off Market
- $463,4003 bd2 ba1.2k sqft842 Muriel Dr, Northglenn, CO 80233Off Market
- $411,100-- bd-- ba-- sqft805 Clarkson St, Northglenn, CO 80233Off Market
- $439,6003 bd2 ba1k sqft11063 Carlile St, Northglenn, CO 80233Off Market
- $421,0003 bd2 ba1.1k sqft11064 Clarkson St, Northglenn, CO 80233Off Market
- $441,5003 bd2 ba1.1k sqft742 Muriel Dr, Northglenn, CO 80233Off Market
- $432,4003 bd2 ba850 sqft829 Emerson Cir, Northglenn, CO 80233Off Market
Nearby schools
GreatSchools rating
- 4/10Leroy Drive Elementary SchoolGrades: K-5Distance: 0.6 mi
- 4/10Northglenn Middle SchoolGrades: 6-8Distance: 0.2 mi
- 2/10Thornton High SchoolGrades: 9-12Distance: 2.1 mi
Schools provided by the listing agent
- Elementary: Leroy Drive
- Middle: Northglenn
- High: Thornton
- District: Adams 12 5 Star Schl
Source: REcolorado as distributed by MLS GRID. This data may not be complete. We recommend contacting the local school district to confirm school assignments for this home.
Get a cash offer in 3 minutes
Find out how much your home could sell for in as little as 3 minutes with a no-obligation cash offer.
Estimated market value
$463,300
Get a cash offer in 3 minutes
Find out how much your home could sell for in as little as 3 minutes with a no-obligation cash offer.
Estimated market value
$463,300
- Colorado
- Adams County
- Northglenn
- 80233
- 802 Muriel Drive
Nearby cities
Nearby zip codes
Other Northglenn Topics
