Skip main navigation
Off market
  • $456,400

    802 N 5th St, Perkasie, PA 18944

    3beds
    1,888sqft
    SingleFamily
    Built in 1940
    0.35 Acres Lot
    $456,400 Zestimate®
    $242/sqft
    $2,300 Estimated rent

    Home value

    $456,400

    $429,000 - $484,000

    $2,300/mo

    Zestimate® history
    Loading
    Loading...

    Owner options

    List your home for rent

    $2,300/mo

    Rent Zestimate®

    Find your next renter with Zillow Rental Manager. Plus, with online applications, you can quickly screen prospective tenants – for free.

    Learn more

    $2,300/mo

    Rent Zestimate®

    Refinance and save

    $2,840/mo

    Est. payment

    Refinancing to a lower rate could help reduce your monthly payments and save thousands over the life of the loan.

    See today's rates

    $2,840/mo

    Est. payment

    Explore your selling options

    Work with a Zillow partner agent

    Leverage their expertise and Zillow's premium Showcase listings to get your home seen by more buyers.

    Get started

    List with your own agent

    Get your home in front of millions of buyers by listing it on Zillow.

    Learn how to do it

    Sell it yourself

    Take full control of how buyers see your home on Zillow by listing For Sale by Owner (FSBO).

    List your home

    What's special

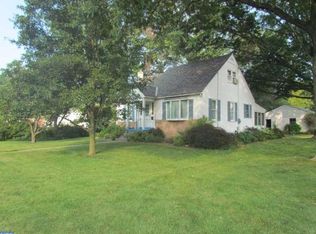
    Welcome to 802 N 5th St, Perkasie, located in Pennridge School District, Guth Elementary is around the corner. Don't miss this Exceptional Colonial Style Home featuring many upgrades and features throughout. Enter, through the solid pine doors, into the large living room featuring a Bow window, to let the sun in and a brick fireplace /Wood Stove for these cold winter nights. Through the Living room is a dining room that connects to the kitchen and Family room. Kitchen has many amazing features including, NEW Granite Counters, Kenmore electric Glass top stove, Bosch diswasher, Solid wood cabinets with Lazy susan, pantry with roll out shelves, disposal and under cabinet lights. Imagine having all your friends or family over for big holiday gatherings, watching your favorite sport team or hosting a party in the 24' x 17' family room featuring plenty of windows for natural light and a handsome brick fireplace. The versatile floor plan allows you to enjoy the easily accessible, large, 1st Floor Bedroom (currently used as an office) with 2 closets and direct access to a full bath. Upstairs you have two very nicely sized bedrooms with New carpeting and an oversized hall bath with new exhaust fan. There is also a walk up attic for addtional storage. Imagine summer entertaining on your large 18x18 rear deck with awning! If the basement and attic do not offer enough storage, there is a huge shed included that has electric! French drain and sump pump installed only 6 months ago. . Home also includes Central Vac and water treatment system. Take advantage of all Perkasie has to offer including several parks, miles of Perkiomen Creek trails, community pool, shopping and fabulous dining. Near bucks county community College and Glenwood shopping center. Just minutes to 309,313 & 313 with easy access to PA turnpike and major routes. Book your appointment today.

    This property is off market, which means it's not currently listed for sale or rent on Zillow. This may be different from what's available on other websites or public sources.

    Facts & features

    Interior

    Bedrooms & bathrooms
    • Bedrooms: 3
    • Bathrooms: 2
    • Full bathrooms: 2
    Heating
    • Forced air, Other
    Cooling
    • Central
    Appliances
    • Included: Dryer, Washer
    Features
    • Master Bath(s), Wood Stove, Central Vacuum, CeilngFan(s), Attic/House Fan, Water Treat System, Kitchen - Eat-In
    • Has fireplace: Yes
    • Fireplace features: wood stove
    Interior area
    • Total interior livable area: 1,888 sqft

    Property

    Parking
    • Parking features: Garage - Detached
    Features
    • Exterior features: Wood
    Lot
    • Size: 0.35 Acres
    Details
    • Parcel number: 33006273001

    Construction

    Type & style
    • Home type: SingleFamily
    Materials
    • Frame
    Condition
    • Year built: 1940

    Community & neighborhood

    Location
    • Region: Perkasie

    Other

    Other facts
    • Appliances: Oven - Self Cleaning
    • Construction Materials: Frame
    • Heating YN: Y
    • Property Type: Residential
    • Ownership Interest: Fee Simple
    • Structure Type: Detached
    • Bathrooms Full: 2
    • Interior Features: Master Bath(s), Wood Stove, Central Vacuum, CeilngFan(s), Attic/House Fan, Water Treat System, Kitchen - Eat-In
    • Parking Features: Paved Driveway, Private
    • Below Grade Fin SQFT: 0
    • Below Grade Unfin SQFT: 0
    • Above Grade Fin SQFT: 1888
    • Tax Annual Amount: 4421.0
    • Tax Lot: 273-001
    • Above Grade Unfin SQFT: 1888
    • Standard Status: Active
    • Type of Parking: Driveway
    • Pool: No Pool
    • Total SQFT Source: Estimated
    • Tax Total Finished SQFT: 1888
    • County Tax Pymnt Freq: Annually
    • City/Town Tax Pymnt Freq: Annually
    • County Tax: 651.00
    • City/Town Tax: 166.00
    • Heating Type: Baseboard - Hot Water

    Price history

    DateEventPrice
    5/2/2019Sold$268,000$142/sqft
    Source: Public Record Report a problem
    5/2/2019Listed for sale$268,000$142/sqft
    Source: RE/MAX 440 #PABU444370 Report a problem
    3/12/2019Pending sale$268,000$142/sqft
    Source: RE/MAX 440 #PABU444370 Report a problem
    3/9/2019Listed for sale$268,000-1.8%$142/sqft
    Source: RE/MAX 440-Doylestown #PABU444370 Report a problem
    1/1/2019Listing removed$272,900$145/sqft
    Source: RE/MAX 440 #1002353140 Report a problem
    8/31/2018Listed for sale$272,900$145/sqft
    Source: RE/MAX 440-Perkasie #1002353140 Report a problem

    Public tax history

    YearProperty taxesTax assessment
    2025$4,581 $26,640
    2024$4,581 +1.2%$26,640
    2023$4,528 $26,640
    2022$4,528 +1.8%$26,640
    2021$4,448 $26,640
    2020$4,448 +0.6%$26,640
    2018$4,421 +0.8%$26,640
    2017$4,388 $26,640
    2016$4,388 $26,640
    2015-- $26,640
    2014-- $26,640
    2013-- $26,640
    2012-- $26,640
    2011-- $26,640
    2010-- $26,640
    2009-- $26,640
    2008-- $26,640
    2007-- $26,640
    2006-- $26,640
    2005-- $26,640 +300%
    2004-- $6,660
    2003-- $6,660
    2002-- $6,660
    2000-- $6,660

    Find assessor info on the county website

    Neighborhood: 18944

    Nearby schools

    GreatSchools rating
    Schools provided by the listing agent
    • Elementary: Guth
    • High: Pennridge
    • District: Pennridge

    Source: The MLS. This data may not be complete. We recommend contacting the local school district to confirm school assignments for this home.

    Get a cash offer in 3 minutes
    Find out how much your home could sell for in as little as 3 minutes with a no-obligation cash offer.
    Estimated market value
    $456,400
    Get a cash offer in 3 minutes
    Find out how much your home could sell for in as little as 3 minutes with a no-obligation cash offer.
    Estimated market value
    $456,400