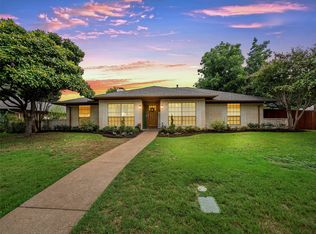
Location, location in established neighborhood in East Allen and can walk to Lowery Freshman Center and Allen high School. Closed to shopping, new HEB, Highways 75 and Celebration Park. Beautiful curb appeal with new flowers and landscape. Brand new roof replaced 01 02 2024. The house featuring 4 bedrooms, 2 baths and 2 car garage. Good size living area with the open concept floorplan. LVP Flooring Throughout the house except bedrooms. Every room had ceiling fans. Marble or stone counters and stainless steel appliances. Big backyard for BBQ and entertainment. House is clean and ready for new owner.
Sold
Price Unknown
802 N Concord Ln, Allen, TX 75002
4beds
1,910sqft
Single Family Residence
Built in 1975
-- sqft lot
$362,400 Zestimate®
$--/sqft
$2,734 Estimated rent
Home value
$362,400
$330,000 - $395,000
$2,734/mo
Zestimate® history
Owner options
List your home for rent
$2,734/mo
Rent Zestimate®
Find your next renter with Zillow Rental Manager. Plus, with online applications, you can quickly screen prospective tenants – for free.
$2,734/mo
Rent Zestimate®
Refinance and save
Refinancing to a lower rate could help reduce your monthly payments and save thousands over the life of the loan.
Explore your selling options
Work with a Zillow partner agent
Leverage their expertise and Zillow's premium Showcase listings to get your home seen by more buyers.
Get startedList with your own agent
Get your home in front of millions of buyers by listing it on Zillow.
Learn how to do itSell it yourself
Take full control of how buyers see your home on Zillow by listing For Sale by Owner (FSBO).
List your homeWhat's special
Zillow last checked:
Listing updated:
Listed by:
Amanda Chin 0558124 469-885-7166,
Elite4Realty, LLC 469-885-7166
Bought with:
Ven Vraniqi
Coldwell Banker Apex, REALTORS
Source: NTREIS,MLS#: 20472860
Facts & features
Interior
Bedrooms & bathrooms
- Bedrooms: 4
- Bathrooms: 2
- Full bathrooms: 2
Primary bedroom
- Level: First
- Dimensions: 15 x 13
Bedroom
- Features: Ceiling Fan(s)
- Level: First
- Dimensions: 11 x 10
Bedroom
- Features: Ceiling Fan(s)
- Level: First
- Dimensions: 11 x 10
Bedroom
- Features: Ceiling Fan(s)
- Dimensions: 11 x 10
Breakfast room nook
- Level: First
- Dimensions: 9 x 9
Dining room
- Level: First
- Dimensions: 12 x 12
Kitchen
- Level: First
- Dimensions: 10 x 8
Living room
- Level: Second
- Dimensions: 21 x 15
Utility room
- Level: First
- Dimensions: 8 x 5
Heating
- Electric
Cooling
- Electric
Appliances
- Included: Dishwasher, Electric Cooktop, Electric Range, Disposal, Microwave
- Laundry: Electric Dryer Hookup, Laundry in Utility Room
Features
- Eat-in Kitchen, Granite Counters, Pantry
- Flooring: Carpet, Laminate, Marble
- Has basement: No
- Number of fireplaces: 1
- Fireplace features: Electric
Interior area
- Total interior livable area: 1,910 sqft
Property
Parking
- Total spaces: 2
- Parking features: Door-Single, Garage, Garage Door Opener
- Attached garage spaces: 2
Features
- Levels: One
- Stories: 1
- Pool features: None
Details
- Parcel number: 00000
Construction
Type & style
- Home type: SingleFamily
- Architectural style: Traditional,Detached
- Property subtype: Single Family Residence
Materials
- Brick
- Foundation: Slab
- Roof: Composition
Condition
- Year built: 1975
Utilities & green energy
- Sewer: Public Sewer
- Water: Public
- Utilities for property: Sewer Available, Water Available
Community & HOA
Community
- Subdivision: Walden Park Estates
HOA
- Has HOA: No
Location
- Region: Allen
Financial & listing details
- Date on market: 11/8/2023
- Cumulative days on market: 406 days
- Listing terms: Cash,Conventional,1031 Exchange,FHA
Price history
| Date | Event | Price |
|---|---|---|
| 3/5/2024 | Sold | -- |
Source: NTREIS #20472860 Report a problem | ||
| 2/2/2024 | Pending sale | $410,000$215/sqft |
Source: NTREIS #20472860 Report a problem | ||
| 1/23/2024 | Contingent | $410,000$215/sqft |
Source: NTREIS #20472860 Report a problem | ||
| 1/16/2024 | Listed for sale | $410,000$215/sqft |
Source: NTREIS #20472860 Report a problem | ||
| 1/10/2024 | Contingent | $410,000$215/sqft |
Source: NTREIS #20472860 Report a problem | ||
| 1/2/2024 | Listed for sale | $410,000$215/sqft |
Source: NTREIS #20472860 Report a problem | ||
| 12/29/2023 | Contingent | $410,000$215/sqft |
Source: NTREIS #20472860 Report a problem | ||
| 11/8/2023 | Listed for sale | $410,000$215/sqft |
Source: NTREIS #20472860 Report a problem | ||
Public tax history
Tax history is unavailable.
Neighborhood: 75002
Nearby homes
- $378,300-- bd2 ba1.9k sqft802 E Concord Ln, Allen, TX 75002Off Market
- $362,300-- bd2 ba1.8k sqft800 E Concord Ln, Allen, TX 75002Off Market
- $326,5003 bd2 ba1.9k sqft804 E Concord Ln, Allen, TX 75002Off Market
- $--4 bd2 ba2.2k sqft709 Thoreau Ln, Allen, TX 75002Sold
- $332,500-- bd2 ba1.7k sqft803 Walden Ct, Allen, TX 75002Off Market
- $--2 bd2 ba1.1k sqft801 Thoreau Ln, Allen, TX 75002Off Market
- $376,3003 bd2 ba1.7k sqft801 Walden Ct, Allen, TX 75002Off Market
- $395,4003 bd2 ba2k sqft806 Concord Ln, Allen, TX 75002Off Market
Nearby schools
GreatSchools rating
- 6/10Gene M Reed Elementary SchoolGrades: K-6Distance: 0.6 mi
- 10/10Walter & Lois Curtis Middle SchoolGrades: 7-8Distance: 1.3 mi
- 8/10Allen High SchoolGrades: 9-12Distance: 0.7 mi
Schools provided by the listing agent
- Elementary: Reed
- Middle: Curtis
- High: Allen
- District: Allen ISD
Source: NTREIS. This data may not be complete. We recommend contacting the local school district to confirm school assignments for this home.
Get a cash offer in 3 minutes
Find out how much your home could sell for in as little as 3 minutes with a no-obligation cash offer.
Estimated market value
$362,400
Get a cash offer in 3 minutes
Find out how much your home could sell for in as little as 3 minutes with a no-obligation cash offer.
Estimated market value
$362,400
- Texas
- Collin County
- Allen
- 75002
- 802 N Concord Ln
