Skip main navigation
Sold for $370,000
  • $370,000

    802 N Henrietta Scope Trl, Green Valley, AZ 85614

    2beds
    1,441sqft
    Single Family Residence
    Built in 2018
    5,662.8 Square Feet Lot
    $361,100 Zestimate®
    $257/sqft
    $2,053 Estimated rent

    Home value

    $361,100

    $329,000 - $394,000

    $2,053/mo

    Zestimate® history
    Loading
    Loading...

    Owner options

    List your home for rent

    $2,053/mo

    Rent Zestimate®

    Find your next renter with Zillow Rental Manager. Plus, with online applications, you can quickly screen prospective tenants – for free.

    Learn more

    $2,053/mo

    Rent Zestimate®

    Refinance and save

    $2,195/mo

    Est. payment

    Refinancing to a lower rate could help reduce your monthly payments and save thousands over the life of the loan.

    See today's rates

    $2,195/mo

    Est. payment

    Explore your selling options

    Work with a Zillow partner agent

    Leverage their expertise and Zillow's premium Showcase listings to get your home seen by more buyers.

    Get started

    List with your own agent

    Get your home in front of millions of buyers by listing it on Zillow.

    Learn how to do it

    Sell it yourself

    Take full control of how buyers see your home on Zillow by listing For Sale by Owner (FSBO).

    List your home

    What's special

    Gas fireplaceRemote-controlled shade screenMountain viewsOpen floor planExpanded primary bedroomEn-suite bathBreakfast nook
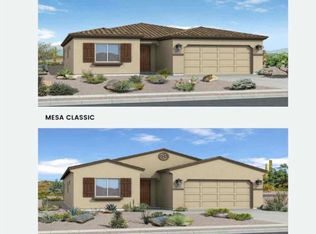
    This home offers mountain views, open floor plan and a lovely desert landscaped backyard. The popular 2 bedroom + den, 2 bath Catalina floor plan by Fairfield Homes turns on the charm as soon as you step in. The open layout has a three-panel sliding door for plenty of natural light and gorgeous views. It also boasts a gas fireplace for chilly winter days, with Built in custom cabinetry for your sound system. The living room, kitchen and charming breakfast nook all have backyard and mountain views. Granite counter-tops in the popular island layout maximize workspace. Your culinary endeavors are made easier with premium Whirlpool appliances beneath attractive lighting and under-cabinet lights. A notable feature is the custom-made pantry door. The expanded primary bedroom offers an en-suite bath with walk-in shower with rain glass doors and custom fixtures, a walk-in closet and separate water closet. The home also has a guest bedroom and bath with a walk-in shower and spa-like features. The low maintenence, beautifully landscaped rear yard is walled for privacy and offers two patios connected by a flagstone walkway. One patio is enjoyable even when the sun is high thanks to a remote-controlled shade screen. Here is where you will savor those lovely mountain views, watch the sun and moon rises and enjoy the gorgeous cloud formations as the storms roll in. This is a great opportunity to live in Solterra the newly constructed development in the highly desirable Las Campanas neighborhood. The only thing missing is you!

    Zillow last checked:

    Listing updated:

    Listed by:

    Jeffrey J Jamieson 520-471-8253,

    Realty Executives Arizona Territory

    Bought with:

    Cheryl Maynard, SA650615000

    Coldwell Banker Realty

    Source: MLS of Southern Arizona,MLS#: 22506259MLS Logo

    Facts & features

    Interior

    Bedrooms & bathrooms
    • Bedrooms: 2
    • Bathrooms: 2
    • Full bathrooms: 2
    Heating
    • Forced Air, Natural Gas
    Cooling
    • Central Air, Ceiling Fan(s)
    Appliances
    • Included: Exhaust Fan, Dishwasher, Disposal, Electric Range, Electric Oven
    • Laundry: Sink, Laundry Room, Washer, Dryer
    Features
    • Kitchen Island, Entrance Foyer, Walk-In Closet(s), High Ceilings
    • Flooring: Carpet, Ceramic Tile
    • Windows: Double Pane Windows
    • Number of fireplaces: 1
    • Fireplace features: Gas, Great Room
    Interior area
    • Total structure area: 1,441
    • Total interior livable area: 1,441 sqft

    Property

    Parking
    • Total spaces: 2
    • Parking features: Garage Door Opener, Attached Garage Cabinets
    • Garage spaces: 2
    Accessibility
    • Accessibility features: None
    Features
    • Levels: One
    • Stories: 1
    • Patio & porch: Covered, Slab
    • Spa features: None
    • Fencing: Block
    • Has view: Yes
    • View description: Mountain(s), Sunset, Panoramic, Sunrise
    Lot
    • Size: 5,662 sqft
    • Dimensions: 50x115x50x115
    • Features: Graded, Shrubs, Sprinklers In Front, Decorative Gravel, East/West Exposure, Hillside Lot, Elevated Lot
    Details
    • Parcel number: 304773520
    • Zoning: Green Valley - AA2
    • Special conditions: None

    Construction

    Type & style
    • Home type: SingleFamily
    • Architectural style: Southwestern
    • Property subtype: Single Family Residence
    Materials
    • Frame - Stucco, Stucco
    • Roof: Tile
    Condition
    • Year built: 2018

    Utilities & green energy

    • Sewer: Sewer Connected
    • Water: Water Company

    Community & neighborhood

    Security
    • Security features: Smoke Detector(s), Wrought Iron Security Door
    Community
    • Community features: Paved Street, Sidewalks
    Senior living
    • Senior community: Yes
    Location
    • Region: Green Valley
    • Subdivision: Las Campanas PTN Block C Phase 1B2

    HOA & financial

    HOA
    • Has HOA: Yes

    Other

    Other facts
    • Listing terms: FHA,Conventional,Cash
    • Road surface type: Paved

    Price history

    DateEventPrice
    6/6/2025Sold$370,000-2.4%$257/sqft
    Source: MLS of Southern Arizona #22506259 Report a problem
    6/4/2025Pending sale$379,000$263/sqft
    Source: MLS of Southern Arizona #22506259 Report a problem
    5/1/2025Contingent$379,000$263/sqft
    Source: MLS of Southern Arizona #22506259 Report a problem
    4/26/2025Price change$379,000-2.6%$263/sqft
    Source: MLS of Southern Arizona #22506259 Report a problem
    3/4/2025Listed for sale$389,000+66.8%$270/sqft
    Source: MLS of Southern Arizona #22506259 Report a problem
    9/27/2018Sold$233,198$162/sqft
    Source: Public Record Report a problem

    Public tax history

    YearProperty taxesTax assessment
    2025$2,411 -8.5%$30,428 -2.9%
    2024$2,636 +7.8%$31,338 +21.7%
    2023$2,445 -1.7%$25,740 +19.4%
    2022$2,487 +5%$21,560 -2%
    2021$2,368 +313.2%$22,005 -1.5%
    2020$573 $22,347 +399.7%
    2019$573 +3.1%$4,472 +212.5%
    2018$556 $1,431
    2017-- --

    Find assessor info on the county website

    Neighborhood: 85614

    Nearby schools

    GreatSchools rating
    Schools provided by the listing agent
    • Elementary: Continental
    • Middle: Continental
    • High: Sahuarita

    Source: MLS of Southern Arizona. This data may not be complete. We recommend contacting the local school district to confirm school assignments for this home.

    Get a cash offer in 3 minutes
    Find out how much your home could sell for in as little as 3 minutes with a no-obligation cash offer.
    Estimated market value
    $361,100
    Get a cash offer in 3 minutes
    Find out how much your home could sell for in as little as 3 minutes with a no-obligation cash offer.
    Estimated market value
    $361,100