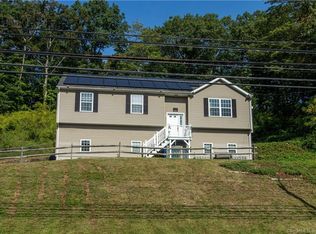
802 N High St, East Haven, CT 06512
Home value
$456,500
$434,000 - $484,000
$3,734/mo
Owner options
$3,734/mo
Rent Zestimate®
Find your next renter with Zillow Rental Manager. Plus, with online applications, you can quickly screen prospective tenants – for free.
$3,734/mo
Rent Zestimate®
$2,217/mo
Est. payment
Refinancing to a lower rate could help reduce your monthly payments and save thousands over the life of the loan.
$2,217/mo
Est. payment
Explore your selling options
Work with a Zillow partner agent
Leverage their expertise and Zillow's premium Showcase listings to get your home seen by more buyers.
Get startedList with your own agent
Get your home in front of millions of buyers by listing it on Zillow.
Learn how to do itSell it yourself
Take full control of how buyers see your home on Zillow by listing For Sale by Owner (FSBO).
List your homeWhat's special
Facts & features
Interior
Bedrooms & bathrooms
- Bedrooms: 5
- Bathrooms: 3
- Full bathrooms: 2
- 1/2 bathrooms: 1
Heating
- Forced air, Oil
Appliances
- Included: Dishwasher, Dryer, Microwave, Refrigerator
Features
- Basement: Partially finished
- Has fireplace: Yes
Interior area
- Total interior livable area: 1,875 sqft
Property
Parking
- Parking features: Garage - Attached
Features
- Exterior features: Other
Lot
- Size: 0.57 Acres
Details
- Parcel number: EHAVM330B4324L008
Construction
Type & style
- Home type: SingleFamily
Materials
- Frame
- Roof: Shake / Shingle
Condition
- Year built: 2006
Utilities & green energy
- Water: Public Water Connected
Community & neighborhood
Location
- Region: East Haven
Other
Other facts
- Appliances Included: Dishwasher, Dryer, Oven/Range, Washer, Refrigerator, Microwave
- Attic Description: Pull-Down Stairs
- Attic YN: 1
- Direct Waterfront YN: 0
- Fireplaces Total: 1
- Fuel Tank Location: Above Ground
- Home Warranty Offered YN: 0
- Heat Fuel Type: Oil
- Hot Water Description: Domestic
- Room Count: 0
- Swimming Pool YN: 1
- Property Type: Single Family For Sale
- Cooling System: Central Air
- Exterior Siding: Vinyl Siding
- Heat Type: Hot Air
- Lot Description: Rolling
- Sewage System: Public Sewer Connected
- Water Source: Public Water Connected
- Style: Raised Ranch
- Driveway Type: Private
- Exterior Features: Shed
- Pool Description: Above Ground Pool
- Construction Description: Frame
- Property Tax: 5712
- Foundation Type: Concrete
- Waterfront Description: Not Applicable
- Roof Information: Wood Shingle
- Assessed Value: 176010
- Basement Description: Full
- Laundry Room Info: Lower Level
- Tax Year: July 2018-June 2019
Price history
| Date | Event | Price |
|---|---|---|
| 2/6/2024 | Sold | $310,000-18.4%$165/sqft |
Source: Public Record Report a problem | ||
| 11/13/2022 | Listing removed | -- |
Source: | ||
| 9/28/2022 | Price change | $380,000-2.6%$203/sqft |
Source: | ||
| 8/28/2022 | Listed for sale | $390,000+38.8%$208/sqft |
Source: | ||
| 4/9/2019 | Sold | $281,000-3.1%$150/sqft |
Source: | ||
| 2/11/2019 | Pending sale | $290,000$155/sqft |
Source: Keller Williams Prestige Properties #170158552 Report a problem | ||
| 1/24/2019 | Listed for sale | $290,000-11.6%$155/sqft |
Source: Keller Williams Prestige Prop. #170158552 Report a problem | ||
| 2/22/2007 | Sold | $328,000$175/sqft |
Source: | ||
Public tax history
| Year | Property taxes | Tax assessment |
|---|---|---|
| 2025 | $6,667 | $199,360 |
| 2024 | $6,667 +7.2% | $199,360 |
| 2023 | $6,220 | $199,360 |
| 2022 | $6,220 +1.6% | $199,360 +11.5% |
| 2021 | $6,124 0% | $178,810 |
| 2020 | $6,124 +5.6% | $178,810 |
| 2019 | $5,797 +1.5% | $178,810 +1.6% |
| 2018 | $5,712 +2.9% | $176,010 |
| 2017 | $5,553 -5% | $176,010 -5% |
| 2015 | $5,843 -1.6% | $185,200 |
| 2014 | $5,936 +3.6% | $185,200 |
| 2013 | $5,732 | $185,200 |
| 2012 | $5,732 +1.2% | $185,200 -13.1% |
| 2011 | $5,666 +2.9% | $213,070 +3.8% |
| 2010 | $5,507 +17.5% | $205,180 |
| 2009 | $4,688 | $205,180 |
| 2008 | $4,688 +1.7% | $205,180 +1.7% |
| 2007 | $4,608 +257.2% | $201,680 +490.4% |
| 2006 | $1,290 | $34,160 |
Find assessor info on the county website
Neighborhood: 06512
Nearby homes
Nearby schools
GreatSchools rating
- 5/10Grove J. Tuttle SchoolGrades: K-5Distance: 2.2 mi
- 5/10Joseph Melillo Middle SchoolGrades: 6-8Distance: 1.2 mi
- 2/10East Haven High SchoolGrades: 9-12Distance: 2.3 mi
Get pre-qualified for a loan
At Zillow Home Loans, we can pre-qualify you in as little as 5 minutes with no impact to your credit score.An equal housing lender. NMLS #10287.
Sell for more on Zillow
- Connecticut
- New Haven County
- East Haven
- 06512
- 802 N High St