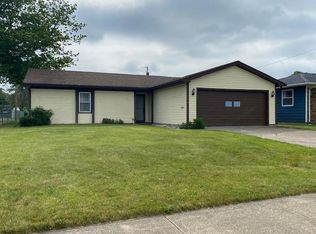
Turn-Key in Westlea Subdivision! Welcome to this beautifully updated, move-in-ready single-story ranch priced competitively at $182,900. This 1,200 square foot home features 3 bedrooms and 2 full bathrooms, offering an ideal layout for modern living. Step inside to discover a completely functional interior, boasting brand-new Luxury Vinyl Plank (LVP) flooring installed throughout the entire home. The generous 17’x13’ living room serves as a perfect gathering space, highlighted by an electric fireplace that adds effortless warmth and ambiance. The open-concept 12’x18’ dining and kitchen area creates a functional heart for the home. Major mechanical peace of mind is already built-in: * New Central Air System (Heil) installed in 2024 * New Electric Water Heater (Rheem) installed in 2024 * High-Efficiency (Ducane) Gas Furnace installed in 2020 * Low-Maintenance Vinyl Siding & Roof updated in 2011 * Flooring: Luxury Vinyl Plank/Tile in bathroom 2023 Through the living room's sliding glass doors, step out onto an impressive 22’x18’ wood deck, perfect for summer barbecues and outdoor relaxation. The deck overlooks a fully fenced backyard and open views of adjacent parks, offering excellent privacy and safety for pets or play. Need extra storage? The property includes a substantial 12’x18’ wooden utility shed along with the attached 1-car garage and concrete 2-car driveway. This home is conveniently situated and close to shopping, restaurants and parks and within walking distance of Kendall Elementary and Justice Middle School. With a filed Homestead Credit keeping taxes efficient, this property delivers unbeatable value, quality updates, and structural longevity. Schedule your tour today before this Marion gem is gone! List Price: $182,900 Property Type: Single Family Street Number: 802 Street Direction: N Street Name: Ivanhoe City/State/Zip: 46952 County: Grant Township: Pleasant Subdivision/Section: Westlea/Section-8-C Parcel ID: 27-03-36-301-107.000-023 Tax Duplicate #: 1172671 Section-36, T25, R07 Township-T25 Directions To Property: State Road 9 to Westlea subdivision entrance, turn onto Ivanhoe Drive to address. Bedroom 1 10’x16’ Bedroom 2: 12’x10’ Bedroom 3: 9’x11’ Bath 1: 5’x8’ Bath 2: 5’x8’ Dining/Kitchen: 12’x18’ Entry: 10’x’3’ Laundry: 10’x3’ Living: 17’x13’ (Elec FP) Heating: Natural Gas
This property is not currently displayed as for sale or rent on Zillow. This may be different from what's on other websites or public sources.