This beautiful new construction home offers a comfortable living space with three bedrooms and two and a half bathrooms, spread over a total of 1.767 sq ft. The home features an open concept floor plan on a slab with a zero-step entry, ensuring easy access. The primary suite is designed with a spacious walk-in closet and a luxurious spa like bathroom complete with a soaking tub, walk-in tile shower. separate toilet room, and dual vanities. The split bedroom layout places the primary suite at one end of the home, providing privacy from the other two bedrooms, which share a full bathroom. The kitchen is a highlight, featuring a large walk in pantry, a large island, quartz countertops, a tile backsplash extending up to the ceiling, and under-cabinet lighting. A generous sized laundry room is equipped with numerous cabinets and solid surface countertops for folding laundry. A convenient half bath is located near the garage entrance; garage also includes mechanical closet and extra storage closet. Outside, the property is beautifully landscaped and includes stamped concrete driveways, patios, and sidewalks. A spacious covered front porch and back patio provide ideal spaces for enjoying views and entertaining guests. The home is situated close to Wock Lake, offering a walking trail, fishing opportunities, and scenic views, and is just a short distance from Dolan City Park, which features playgrounds, ball fields, and a swimming pool. Every detail in this new build has been meticulously crafted. The stunning workmanship reflects high quality, both indoors and outdoors. Come see it today to experience it firsthand!
Closed
Listed by: Legacy Realty & Auction, Llc • Kristin L Tate • 618-717-0800
Bought with: Market Pro Realty, Inc
$418,000
802 N June St, Jerseyville, IL 62052
3beds
1,767sqft
Single Family Residence
Built in 2026
0.32 Acres Lot
$420,500 Zestimate®
$237/sqft
$2,370 Estimated rent
Home value
$420,500
Estimated sales range
Not available
$2,370/mo
Zestimate® history
Owner options
List your home for rent
$2,370/mo
Rent Zestimate®
Find your next renter with Zillow Rental Manager. Plus, with online applications, you can quickly screen prospective tenants – for free.
$2,370/mo
Rent Zestimate®
Refinance and save
$3,117/mo
Est. payment
Refinancing to a lower rate could help reduce your monthly payments and save thousands over the life of the loan.
$3,117/mo
Est. payment
Explore your selling options
Work with a Zillow partner agent
Leverage their expertise and Zillow's premium Showcase listings to get your home seen by more buyers.
Get startedList with your own agent
Get your home in front of millions of buyers by listing it on Zillow.
Learn how to do itSell it yourself
Take full control of how buyers see your home on Zillow by listing For Sale by Owner (FSBO).
List your homeWhat's special
Zillow last checked:
Listing updated:
Listed by:
Kristin L Tate 618-717-0800,
Legacy Realty & Auction, Llc
Bought with:
Kristina K Woolsey, 471022466
Market Pro Realty, Inc
Source: MARIS,MLS#: 26030121 Originating MLS: Southwestern Illinois Board of REALTORS
Originating MLS: Southwestern Illinois Board of REALTORSFacts & features
Interior
Bedrooms & bathrooms
- Bedrooms: 3
- Bathrooms: 3
- Full bathrooms: 2
- 1/2 bathrooms: 1
- Main level bathrooms: 3
- Main level bedrooms: 3
Primary bedroom
- Features: Floor Covering: Luxury Vinyl Plank
- Level: Main
- Area: 198.9
- Dimensions: 13x15.3
Bedroom 2
- Features: Floor Covering: Luxury Vinyl Plank
- Level: Main
- Area: 129.96
- Dimensions: 11.4x11.4
Bedroom 3
- Features: Floor Covering: Luxury Vinyl Plank
- Level: Main
- Area: 129.96
- Dimensions: 11.4x11.4
Primary bathroom
- Description: soaking tub, walk in shower, toilet room & double vanity
- Features: Floor Covering: Luxury Vinyl Plank
- Level: Main
- Area: 114.4
- Dimensions: 13x8.8
Bathroom
- Description: 1/2 bath
- Features: Floor Covering: Luxury Vinyl Plank
- Level: Main
- Area: 22.32
- Dimensions: 7.2x3.1
Bathroom 2
- Features: Floor Covering: Luxury Vinyl Plank
- Level: Main
- Area: 54.88
- Dimensions: 9.8x5.6
Dining room
- Features: Floor Covering: Luxury Vinyl Plank
- Level: Main
- Area: 139.7
- Dimensions: 11x12.7
Kitchen
- Description: Island, under cabinet lighting, solid surface countertops
- Features: Floor Covering: Luxury Vinyl Plank
- Level: Main
- Area: 125.73
- Dimensions: 9.9x12.7
Laundry
- Description: cabinets & solid surface countertops
- Features: Floor Covering: Luxury Vinyl Plank
- Level: Main
- Area: 36
- Dimensions: 9x4
Living room
- Features: Floor Covering: Luxury Vinyl Plank
- Level: Main
- Area: 270
- Dimensions: 18x15
Heating
- Natural Gas
Cooling
- Ceiling Fan(s), Central Air
Appliances
- Included: Tankless Water Heater
- Laundry: Inside, Laundry Room, Main Level
Features
- Ceiling Fan(s), Custom Cabinetry, Dining/Living Room Combo, Double Vanity, High Ceilings, Kitchen Island, Kitchen/Dining Room Combo, Open Floorplan, Pantry, Separate Shower, Soaking Tub, Solid Surface Countertop(s), Vaulted Ceiling(s), Walk-In Closet(s), Walk-In Pantry
- Flooring: Luxury Vinyl
- Doors: French Doors, Panel Door(s), Pocket Door(s), Sliding Doors
- Windows: Screens
- Basement: None
- Has fireplace: No
Interior area
- Total structure area: 1,767
- Total interior livable area: 1,767 sqft
- Finished area above ground: 1,767
- Finished area below ground: 0
Property
Parking
- Total spaces: 2
- Parking features: Additional Parking, Concrete, Driveway, Garage, Garage Door Opener, Garage Faces Front, Off Street, Storage
- Attached garage spaces: 2
- Has uncovered spaces: Yes
Features
- Levels: One
- Patio & porch: Covered, Front Porch, Patio
- Exterior features: No Step Entry
Lot
- Size: 0.32 Acres
- Dimensions: .32 acres
- Features: Front Yard, Landscaped, Level
Details
- Parcel number: 0402200150
- Special conditions: Standard
Construction
Type & style
- Home type: SingleFamily
- Architectural style: Ranch
- Property subtype: Single Family Residence
Materials
- Board & Batten Siding, Stone
- Foundation: Slab
- Roof: Shingle
Condition
- New Construction
- New construction: Yes
- Year built: 2026
Details
- Warranty included: Yes
Utilities & green energy
- Electric: 220 Volts
- Sewer: Public Sewer
- Water: Public
- Utilities for property: Electricity Connected, Natural Gas Connected, Sewer Connected, Water Connected
Community & HOA
Community
- Subdivision: Legacy Estates
HOA
- Has HOA: No
Location
- Region: Jerseyville
Financial & listing details
- Price per square foot: $237/sqft
- Annual tax amount: $35
- Date on market: 5/15/2026
- Cumulative days on market: 88 days
- Listing terms: Cash,Conventional,FHA,USDA Loan,VA Loan
- Ownership: Private
- Electric utility on property: Yes
- Road surface type: Chip And Seal
Price history
| Date | Event | Price |
|---|---|---|
| 8/11/2026 | Sold | $418,000$237/sqft |
Source:  MARIS #26030121 Report a problem MARIS #26030121 Report a problem | ||
| 5/29/2026 | Contingent | $418,000$237/sqft |
Source: MARIS #26030121 Report a problem | ||
| 5/15/2026 | Listed for sale | $418,000$237/sqft |
Source: MARIS #26030121 Report a problem | ||
Public tax history
Tax history is unavailable.
Neighborhood: 62052
Nearby homes
- $262,400-- bd-- ba1.4k sqft609 N June St, Jerseyville, IL 62052Off Market
- $303,800-- bd-- ba1.4k sqft603 N June St, Jerseyville, IL 62052Off Market
- $--10,400 sqftJune St, Jerseyville, IL 62052Off Market
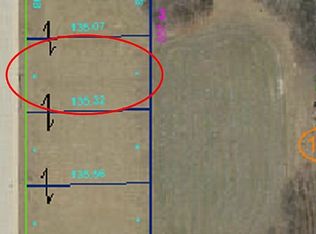
- $20,595-- bd-- ba-- sqft703 N June St, Jerseyville, IL 62052Off Market
- $286,900-- bd-- ba-- sqft703 N June St, Jerseyville, IL 62052Off Market
- $305,400-- bd-- ba2.3k sqft1123 Old Fidelity Rd, Jerseyville, IL 62052Off Market
- $308,000-- bd-- ba1.7k sqft601 N June St, Jerseyville, IL 62052Off Market
- $110,300-- bd-- ba400 sqft26164 Old Fidelity Rd, Jerseyville, IL 62052Off Market
Nearby schools
GreatSchools rating
- 6/10Jerseyville East Elementary SchoolGrades: 2-4Distance: 0.8 mi
- 6/10Jersey Community High SchoolGrades: 8-12Distance: 1 mi
- 7/10Illini Middle SchoolGrades: 5-7Distance: 1.5 mi
Schools provided by the listing agent
- Elementary: Jersey Dist 100
- Middle: Jersey Dist 100
- High: Jerseyville
Source: MARIS. This data may not be complete. We recommend contacting the local school district to confirm school assignments for this home.
Get a cash offer in 3 minutes
Find out how much your home could sell for in as little as 3 minutes with a no-obligation cash offer.
Estimated market value
$420,500
Get a cash offer in 3 minutes
Find out how much your home could sell for in as little as 3 minutes with a no-obligation cash offer.
Estimated market value
$420,500
- Illinois
- Jersey County
- Jerseyville
- 62052
- 802 N June St
