Skip main navigation
Closed
  • $662,000

    802 N Kensington Ave, La Grange Park, IL 60526

    3beds
    1,999sqft
    Single Family Residence
    Built in 1929
    5,963 Square Feet Lot
    $792,300 Zestimate®
    $331/sqft
    $3,356 Estimated rent

    Home value

    $792,300

    $753,000 - $848,000

    $3,356/mo

    Zestimate® history
    Loading
    Loading...

    Owner options

    List your home for rent

    $3,356/mo

    Rent Zestimate®

    Find your next renter with Zillow Rental Manager. Plus, with online applications, you can quickly screen prospective tenants – for free.

    Learn more

    $3,356/mo

    Rent Zestimate®

    Refinance and save

    $4,711/mo

    Est. payment

    Refinancing to a lower rate could help reduce your monthly payments and save thousands over the life of the loan.

    See today's rates

    $4,711/mo

    Est. payment

    Explore your selling options

    Work with a Zillow partner agent

    Leverage their expertise and Zillow's premium Showcase listings to get your home seen by more buyers.

    Get started

    List with your own agent

    Get your home in front of millions of buyers by listing it on Zillow.

    Learn how to do it

    Sell it yourself

    Take full control of how buyers see your home on Zillow by listing For Sale by Owner (FSBO).

    List your home

    What's special

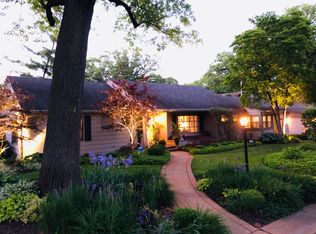
    Classic red brick Chicago-style Bungalow on a beautiful corner lot in La Grange Park's desirable Harding Woods neighborhood! Expansive first floor layout features hardwood floors, 9-foot ceilings, natural woodwork, French doors and stained-glass windows. The vestibule entry with original mosaic tile floor and French door entry - opens to the gracious foyer with access to the living and dining rooms. The sun-drenched living room features a wood-burning, fireplace and a wonderful, attached sunroom with panoramic views of the tree-lined street. The dining room features two built-in corner china cabinets and a wall of stained-glass windows. The expansive cook's kitchen is ideal for entertaining and features Craftsman-style cabinetry, stone countertops, a separate eating area and a breakfast nook with built-in banquette and sliding glass doors that lead to the backyard deck. The first floor also offers a full bedroom and bathroom. Upstairs there are two large bedrooms - both with walk-in closets, a renovated hall bathroom with walk-in shower and a bonus walk-in closet off the second-floor landing. The attic offers tremendous storage and future expansion potential. The finished basement features a family room, laundry room, exercise room, 3rd full bathroom, two storage rooms and direct exterior access to the fully fenced yard with flagstone patio, wood composite deck and beautiful mature landscaping. Walk to award winning area schools including Ogden Elementary, Park Jr. High, Lyons Township High School and Nazareth Academy. Easy access to the public library, Stone Monroe Park, Memorial Park and Salt Creek walking/bike path. Move right in and start enjoying this fantastic home!

    Zillow last checked:

    Listing updated:

    Listed by:

    Catherine Bier 708-567-2032,

    Coldwell Banker Realty

    Bought with:

    Eric Zingsheim

    Keller Williams Rlty Partners

    Source: MRED as distributed by MLS GRID,MLS#: 12082660MLS Logo

    Facts & features

    Interior

    Bedrooms & bathrooms
    • Bedrooms: 3
    • Bathrooms: 3
    • Full bathrooms: 3
    Rooms
    • Room types: Foyer, Sun Room, Eating Area, Breakfast Room, Exercise Room, Utility Room-Lower Level, Storage, Walk In Closet, Attic, Deck
    Primary bedroom
    • Features: Flooring (Hardwood)
    • Level: Second
    • Area: 160 Square Feet
    • Dimensions: 16X10
    Bedroom 2
    • Features: Flooring (Hardwood), Window Treatments (Blinds)
    • Level: Second
    • Area: 130 Square Feet
    • Dimensions: 13X10
    Bedroom 3
    • Features: Flooring (Hardwood), Window Treatments (Blinds)
    • Level: Main
    • Area: 130 Square Feet
    • Dimensions: 13X10
    Other
    • Features: Flooring (Other)
    • Level: Second
    • Area: 510 Square Feet
    • Dimensions: 30X17
    Breakfast room
    • Features: Flooring (Hardwood)
    • Level: Main
    • Area: 140 Square Feet
    • Dimensions: 20X7
    Deck
    • Features: Flooring (Other)
    • Level: Main
    • Area: 100 Square Feet
    • Dimensions: 10X10
    Dining room
    • Features: Flooring (Hardwood)
    • Level: Main
    • Area: 168 Square Feet
    • Dimensions: 14X12
    Eating area
    • Features: Flooring (Hardwood)
    • Level: Main
    • Area: 64 Square Feet
    • Dimensions: 8X8
    Exercise room
    • Features: Flooring (Other)
    • Level: Basement
    • Area: 228 Square Feet
    • Dimensions: 19X12
    Family room
    • Features: Flooring (Ceramic Tile)
    • Level: Basement
    • Area: 437 Square Feet
    • Dimensions: 23X19
    Foyer
    • Features: Flooring (Hardwood)
    • Level: Main
    • Area: 90 Square Feet
    • Dimensions: 15X6
    Kitchen
    • Features: Kitchen (Eating Area-Breakfast Bar, Eating Area-Table Space, Pantry-Closet), Flooring (Hardwood)
    • Level: Main
    • Area: 255 Square Feet
    • Dimensions: 17X15
    Laundry
    • Features: Flooring (Ceramic Tile)
    • Level: Basement
    • Area: 300 Square Feet
    • Dimensions: 25X12
    Living room
    • Features: Flooring (Hardwood)
    • Level: Main
    • Area: 280 Square Feet
    • Dimensions: 20X14
    Storage
    • Features: Flooring (Other)
    • Level: Basement
    • Area: 70 Square Feet
    • Dimensions: 10X7
    Sun room
    • Features: Flooring (Hardwood)
    • Level: Main
    • Area: 144 Square Feet
    • Dimensions: 18X8
    Other
    • Features: Flooring (Other)
    • Level: Basement
    • Area: 40 Square Feet
    • Dimensions: 8X5
    Walk in closet
    • Features: Flooring (Hardwood)
    • Level: Second
    • Area: 32 Square Feet
    • Dimensions: 8X4
    Heating
    • Steam, Radiator(s)
    Cooling
    • Central Air, Small Duct High Velocity
    Appliances
    • Included: Double Oven, Dishwasher, Refrigerator, Bar Fridge, Washer, Dryer, Disposal, Range Hood, Gas Cooktop
    • Laundry: In Unit, Laundry Chute, Sink
    Features
    • 1st Floor Bedroom, 1st Floor Full Bath, Built-in Features, Walk-In Closet(s), High Ceilings, Historic/Period Mlwk
    • Flooring: Hardwood
    • Basement: Finished,Exterior Entry,Full
    • Attic: Unfinished
    • Number of fireplaces: 1
    • Fireplace features: Wood Burning, Living Room
    Interior area
    • Total structure area: 3,526
    • Total interior livable area: 1,999 sqft
    • Finished area below ground: 1,136

    Property

    Parking
    • Total spaces: 1.5
    • Parking features: Concrete, On Site, Garage Owned, Detached, Garage
    • Garage spaces: 1.5
    Accessibility
    • Accessibility features: No Disability Access
    Features
    • Stories: 2
    • Patio & porch: Deck, Patio
    • Fencing: Fenced
    Lot
    • Size: 5,963 Square Feet
    • Dimensions: 47.71 X 125
    • Features: Corner Lot, Mature Trees
    Details
    • Parcel number: 15331170240000
    • Special conditions: None
    • Other equipment: Ceiling Fan(s)

    Construction

    Type & style
    • Home type: SingleFamily
    • Architectural style: Bungalow
    • Property subtype: Single Family Residence
    Materials
    • Brick, Cedar
    • Roof: Asphalt
    Condition
    • New construction: No
    • Year built: 1929
    Details
    • Builder model: BUNGALOW

    Utilities & green energy

    • Electric: Circuit Breakers, 200+ Amp Service
    • Sewer: Public Sewer
    • Water: Lake Michigan, Public

    Community & HOA

    Community
    • Features: Park, Tennis Court(s), Curbs, Sidewalks, Street Lights, Street Paved
    • Security: Carbon Monoxide Detector(s)
    • Subdivision: Harding Woods
    HOA
    • Services included: None
    Location
    • Region: La Grange Park

    Financial & listing details

    • Price per square foot: $331/sqft
    • Tax assessed value: $552,450
    • Annual tax amount: $13,300
    • Date on market: 6/20/2024
    • Listing terms: Conventional
    • Ownership: Fee Simple

    Price history

    DateEventPrice
    7/26/2024Sold$662,000-0.7%$331/sqft
    Source: MRED as distributed by MLS GRID #12082660 Report a problem
    6/25/2024Contingent$667,000$334/sqft
    Source: MRED as distributed by MLS GRID #12082660 Report a problem
    6/20/2024Listed for sale$667,000+32.6%$334/sqft
    Source: MRED as distributed by MLS GRID #12082660 Report a problem
    8/6/2013Sold$503,000-4.2%$252/sqft
    Source: MRED as distributed by MLS GRID #08343614 Report a problem
    5/25/2013Pending sale$525,000$263/sqft
    Source: Baird & Warner Real Estate #08343614 Report a problem
    5/16/2013Listed for sale$525,000+12.4%$263/sqft
    Source: Prime Property Partners #08343614 Report a problem
    10/24/2008Sold$467,000-6.6%$234/sqft
    Source: Public Record Report a problem
    5/24/2008Listed for sale$499,900+8.1%$250/sqft
    Source: Number1Expert #06903965 Report a problem
    5/5/2005Sold$462,500$231/sqft
    Source: Public Record Report a problem

    Public tax history

    YearProperty taxesTax assessment
    2024$14,051 +5.9%$55,245
    2023$13,262 -0.3%$55,245 +17.2%
    2022$13,301 -4.1%$47,134 -7.2%
    2021$13,874 +1.9%$50,770
    2020$13,614 +27.4%$50,770 +24%
    2019$10,684 +1.7%$40,947
    2018$10,502 +2.5%$40,947
    2017$10,243 +4.6%$40,947 +17.3%
    2016$9,792 +11.7%$34,906
    2015$8,769 -21.6%$34,906 -16.5%
    2014$11,182 +54.3%$41,808 +37.9%
    2013$7,247 +2.3%$30,321
    2012$7,086 +3.3%$30,321
    2011$6,860 -7.7%$30,321 -14.9%
    2010$7,433 +0.3%$35,622
    2009$7,411 +24%$35,622 -5%
    2008$5,977 -26.7%$37,496 -7.1%
    2007$8,154 +2.1%$40,357
    2006$7,989 +28.6%$40,357
    2005$6,214 +18.8%$40,357 +42.5%
    2004$5,233 +4.6%$28,315
    2003$5,001 +2.3%$28,315
    2002$4,889 +17.8%$28,315 +25.8%
    2001$4,149 +4.6%$22,512
    2000$3,969 +0%$22,512
    1999$3,969 $22,512
    Find assessor info on the county website

    Neighborhood: 60526

    Nearby schools

    GreatSchools rating
    Schools provided by the listing agent
    • Elementary: Ogden Ave Elementary School
    • Middle: Park Junior High School
    • High: Lyons Twp High School
    • District: 102

    Source: MRED as distributed by MLS GRID. This data may not be complete. We recommend contacting the local school district to confirm school assignments for this home.

    Get a cash offer in 3 minutes
    Find out how much your home could sell for in as little as 3 minutes with a no-obligation cash offer.
    Estimated market value
    $792,300
    Get a cash offer in 3 minutes
    Find out how much your home could sell for in as little as 3 minutes with a no-obligation cash offer.
    Estimated market value
    $792,300