Super cute bungalow-style home with that desirable open-feeling floor plan! Enter the enclosed front porch for relaxing, reading a book, play area for the children. The living room is good-sized with nice hardwood flooring and opens to the formal dining room where the hardwoods continue. The KITCHEN is very nice and recently updated with an abundance of cabinets, granite counters, tile floors, ALL STAINLESS STEEL appliances, and a cute eating area. The bedrooms are decent-size with surprisingly deep closets. The bath has also been recently updated - all this makes it move-in ready! Wander down to the basement with great potential to easily finish (has drywall and studs in most of it already) ... add some carpet or other flooring, drop ceiling - would make a huge family room area or whatever you wish! Laundry area also here, washer & dryer included. Don't miss that 2 car detached garage and a cute yard waiting for your gardening finesse! Want some homegrown veggies - plenty of room here! UPDATED MECHANICALS include furnace 2017; central air 2019; hot water heater 2019; electric panel updated 2021. A real cute one here so bring an offer to make it your own - TODAY!
Closed
$230,000
802 N Lewis Ave, Waukegan, IL 60085
2beds
1,002sqft
Single Family Residence
Built in 1935
7,500 Square Feet Lot
$240,100 Zestimate®
$230/sqft
$1,877 Estimated rent
Home value
$240,100
$216,000 - $267,000
$1,877/mo
Zestimate® history
Owner options
List your home for rent
$1,877/mo
Rent Zestimate®
Find your next renter with Zillow Rental Manager. Plus, with online applications, you can quickly screen prospective tenants – for free.
$1,877/mo
Rent Zestimate®
Refinance and save
$1,840/mo
Est. payment
Refinancing to a lower rate could help reduce your monthly payments and save thousands over the life of the loan.
$1,840/mo
Est. payment
Explore your selling options
Work with a Zillow partner agent
Leverage their expertise and Zillow's premium Showcase listings to get your home seen by more buyers.
Get startedList with your own agent
Get your home in front of millions of buyers by listing it on Zillow.
Learn how to do itSell it yourself
Take full control of how buyers see your home on Zillow by listing For Sale by Owner (FSBO).
List your homeWhat's special
Cute yardCute eating areaDesirable open-feeling floor planDeep closetsAbundance of cabinetsEnclosed front porchFormal dining room
Zillow last checked:
Listing updated:
Listed by:
Kris Seegren 847-772-6139,
RE/MAX Plaza
Bought with:
Prentiss Grant
RE/MAX Plaza
Source: MRED as distributed by MLS GRID,MLS#: 12371845
Facts & features
Interior
Bedrooms & bathrooms
- Bedrooms: 2
- Bathrooms: 1
- Full bathrooms: 1
Rooms
- Room types: Eating Area, Enclosed Porch
Primary bedroom
- Features: Flooring (Hardwood), Window Treatments (All)
- Level: Main
- Area: 144 Square Feet
- Dimensions: 12X12
Bedroom 2
- Features: Flooring (Hardwood), Window Treatments (All)
- Level: Main
- Area: 144 Square Feet
- Dimensions: 12X12
Dining room
- Features: Flooring (Hardwood), Window Treatments (All)
- Level: Main
- Area: 150 Square Feet
- Dimensions: 15X10
Eating area
- Features: Flooring (Ceramic Tile), Window Treatments (All)
- Level: Main
- Area: 64 Square Feet
- Dimensions: 8X8
Enclosed porch
- Features: Flooring (Carpet), Window Treatments (All, Blinds)
- Level: Main
- Area: 200 Square Feet
- Dimensions: 20X10
Kitchen
- Features: Kitchen (Eating Area-Table Space, Granite Counters, Updated Kitchen), Flooring (Ceramic Tile)
- Level: Main
- Area: 130 Square Feet
- Dimensions: 13X10
Laundry
- Level: Basement
- Area: 48 Square Feet
- Dimensions: 8X6
Living room
- Features: Flooring (Hardwood), Window Treatments (All)
- Level: Main
- Area: 195 Square Feet
- Dimensions: 15X13
Heating
- Natural Gas, Forced Air
Cooling
- Central Air
Appliances
- Included: Range, Dishwasher, Refrigerator, Washer, Dryer, Stainless Steel Appliance(s)
- Laundry: In Unit, Sink
Features
- 1st Floor Bedroom, 1st Floor Full Bath, Granite Counters
- Flooring: Hardwood
- Basement: Unfinished,Full
- Attic: Full,Pull Down Stair,Unfinished
Interior area
- Total structure area: 1,002
- Total interior livable area: 1,002 sqft
Property
Parking
- Total spaces: 2
- Parking features: Asphalt, On Site, Garage Owned, Detached, Garage
- Garage spaces: 2
Accessibility
- Accessibility features: No Disability Access
Features
- Stories: 1
Lot
- Size: 7,500 Square Feet
- Dimensions: 50 X 150
Details
- Parcel number: 08173190160000
- Special conditions: None
Construction
Type & style
- Home type: SingleFamily
- Architectural style: Bungalow
- Property subtype: Single Family Residence
Materials
- Vinyl Siding, Steel Siding
Condition
- New construction: No
- Year built: 1935
Utilities & green energy
- Electric: Circuit Breakers, 100 Amp Service
- Sewer: Public Sewer
- Water: Public
Community & HOA
HOA
- Services included: None
Location
- Region: Waukegan
Financial & listing details
- Price per square foot: $230/sqft
- Tax assessed value: $182,784
- Annual tax amount: $5,286
- Date on market: 5/21/2025
- Listing terms: FHA
- Ownership: Fee Simple
Price history
| Date | Event | Price |
|---|---|---|
| 7/30/2025 | Sold | $230,000+7.1%$230/sqft |
Source:  MRED as distributed by MLS GRID #12371845 Report a problem MRED as distributed by MLS GRID #12371845 Report a problem | ||
| 7/29/2025 | Pending sale | $214,700$214/sqft |
Source: MRED as distributed by MLS GRID #12371845 Report a problem | ||
| 6/8/2025 | Contingent | $214,700$214/sqft |
Source: MRED as distributed by MLS GRID #12371845 Report a problem | ||
| 6/2/2025 | Price change | $214,700-3.2%$214/sqft |
Source: MRED as distributed by MLS GRID #12371845 Report a problem | ||
| 5/21/2025 | Listed for sale | $221,700+44%$221/sqft |
Source: MRED as distributed by MLS GRID #12371845 Report a problem | ||
| 1/29/2021 | Sold | $154,000$154/sqft |
Source: MRED as distributed by MLS GRID #10929453 Report a problem | ||
| 1/6/2021 | Contingent | $154,000$154/sqft |
Source:  MRED as distributed by MLS GRID #10929453 Report a problem MRED as distributed by MLS GRID #10929453 Report a problem | ||
| 12/21/2020 | Pending sale | $154,000$154/sqft |
Source: Charles Rutenberg Realty of IL #10929453 Report a problem | ||
| 12/21/2020 | Contingent | $154,000$154/sqft |
Source: MRED as distributed by MLS GRID #10929453 Report a problem | ||
| 12/15/2020 | Price change | $154,000-0.6%$154/sqft |
Source: Charles Rutenberg Realty of IL #10929453 Report a problem | ||
| 12/3/2020 | Price change | $155,000-3.1%$155/sqft |
Source: Charles Rutenberg Realty of IL #10929453 Report a problem | ||
| 11/10/2020 | Listed for sale | $159,900+27.9%$160/sqft |
Source: Charles Rutenberg Realty of IL #10929453 Report a problem | ||
| 1/3/2007 | Sold | $125,000+86.6%$125/sqft |
Source: Public Record Report a problem | ||
| 8/9/2006 | Sold | $67,000$67/sqft |
Source: Public Record Report a problem | ||
Public tax history
| Year | Property taxes | Tax assessment |
|---|---|---|
| 2024 | $5,292 +1.9% | $66,227 +8.7% |
| 2023 | $5,194 +3.4% | $60,922 +10.6% |
| 2022 | $5,021 +13.7% | $55,081 +7.2% |
| 2021 | $4,415 +27.6% | $51,358 +68.3% |
| 2020 | $3,460 -0.6% | $30,523 +9.1% |
| 2019 | $3,482 +13.8% | $27,970 +15% |
| 2018 | $3,060 | $24,312 +13% |
| 2017 | $3,060 +8.3% | $21,509 +15.1% |
| 2016 | $2,826 -17.4% | $18,691 +11.7% |
| 2015 | $3,422 +37.8% | $16,729 -17.2% |
| 2014 | $2,483 -24.7% | $20,212 -7.7% |
| 2012 | $3,297 -7.9% | $21,898 -33.9% |
| 2011 | $3,580 -7.3% | $33,152 -17.7% |
| 2010 | $3,863 +1.5% | $40,260 -11.9% |
| 2009 | $3,806 +2% | $45,691 -2.8% |
| 2008 | $3,732 +15.2% | $47,003 +15.9% |
| 2006 | $3,239 +4.8% | $40,554 |
| 2005 | $3,090 +3.9% | -- |
| 2004 | $2,973 +0.6% | -- |
| 2003 | $2,956 +14.4% | -- |
| 2002 | $2,583 +85.1% | -- |
| 2001 | $1,395 +9.4% | $29,497 +3.5% |
| 2000 | $1,276 | $28,486 |
Find assessor info on the county website
Neighborhood: 60085
Nearby homes
- $205,1002 bd1 ba870 sqft716 N Lewis Ave, Waukegan, IL 60085Off Market
- $225,4003 bd2 ba1.3k sqft804 N Lewis Ave, Waukegan, IL 60085Off Market
- $268,800-- bd-- ba-- sqft808 N Lewis Ave, Waukegan, IL 60085Off Market
- $254,1004 bd2 ba1.7k sqft712 N Lewis Ave, Waukegan, IL 60085Off Market
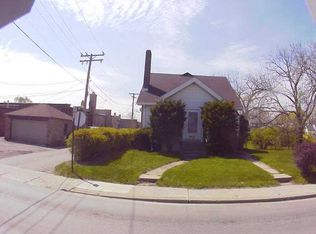
- $228,8002 bd2 ba1k sqft801 Westmoreland Ave, Waukegan, IL 60085Off Market
- $238,7003 bd1 ba1.4k sqft805 Westmoreland Ave, Waukegan, IL 60085Off Market
- $268,800-- bd-- ba-- sqft812 N Lewis Ave, Waukegan, IL 60085Off Market
- $227,3003 bd1 ba1.2k sqft719 Westmoreland Ave, Waukegan, IL 60085Off Market
Nearby schools
GreatSchools rating
- 5/10Whittier Elementary SchoolGrades: K-5Distance: 0.2 mi
- 3/10Robert E Abbott Middle SchoolGrades: 6-8Distance: 1 mi
- 1/10Waukegan High SchoolGrades: 9-12Distance: 1.1 mi
Schools provided by the listing agent
- Elementary: Whittier Early Childhood Ctr
- Middle: Robert E Abbott Middle School
- District: 60
Source: MRED as distributed by MLS GRID. This data may not be complete. We recommend contacting the local school district to confirm school assignments for this home.


Get pre-qualified for a loan
At Zillow Home Loans, we can pre-qualify you in as little as 5 minutes with no impact to your credit score.An equal housing lender. NMLS #10287.
- Illinois
- Lake County
- Waukegan
- 60085
- 802 N Lewis Ave
Nearby cities
Nearby neighborhoods
Nearby zip codes
Other Waukegan Topics
