Why You'll Love It
- Turnkey & Designer-Curated: Completely renovated with Interiors by SHA, this home boasts a smart, open floor plan flooded with natural light from oversized windows and elegant recessed lighting.
- Chef's Dream Kitchen: Host effortlessly with the stunning waterfall island, gas cooktop, pot filler, microwave drawer, sleek quartz counters, and shaker-style cabinetry.
- Ideal Layout for Lifestyle: The popular split-design places the primary suite apart for ultimate privacy, while the Jack-and-Jill bedrooms are perfect for kids or guests. A flexible bonus room adapts to your needs for office, gym, or media room.
- Spa-Like Bathrooms: Each bathroom features designer tile, framed mirrors, curated lighting, and Bluetooth - Stylish Indoor Details: Premium LVP and tile floors, custom TV feature wall, and fresh interior paint create a polished and modern aesthetic. One brand-new AC ensures energy efficiency and comfort.
- Resort-Like Outdoor Living: Desert-friendly, low-maintenance turf front and back; paver walkways, deck tiles, built-in BBQ island, misting system, and covered patio, all set within a fenced, private yard.
- Upgrades & Peace of Mind: New garage doors, updated lighting fixtures, roof repairs; fresh exterior paint add lasting value and curb appeal.
Location & Community Highlights
- Prime Connectivity: Minutes from the 101/202 loops for effortless commuting. Tesla Supercharger nearby.
- Shopping & Recreation: Close to Chandler Fashion Center, Chandler Regional Medical Center, and local parks/playgrounds within the D'Arcy Ranch community, complemented by low quarterly HOA.
- Top-Rated Schools: Within the esteemed Kyrene district: Traditional Academy (PK-8), Aprende Middle (6-8), and Corona del Sol High (9-12).
Quick Details
- Built: 1995 - Lot: 0.20 acre (8,638/sq/ft) corner lot
- Parking: 2-car garage + 2-car carport + 4 open spaces (total 8 parking)
- Cooling/Heating: Central Air + Mini-Split in Flex Room
- HOA: ~$88 quarterly " Taxes (2024): $3,216
Sold for $895,000
$895,000
802 N LISBON Drive, Chandler, AZ 85226
4beds
3baths
2,632sqft
Single Family Residence
Built in 1995
8,638 Square Feet Lot
$882,300 Zestimate®
$340/sqft
$3,005 Estimated rent
Home value
$882,300
$803,000 - $971,000
$3,005/mo
Zestimate® history
Owner options
List your home for rent
$3,005/mo
Rent Zestimate®
Find your next renter with Zillow Rental Manager. Plus, with online applications, you can quickly screen prospective tenants – for free.
$3,005/mo
Rent Zestimate®
Refinance and save
$4,178/mo
Est. payment
Refinancing to a lower rate could help reduce your monthly payments and save thousands over the life of the loan.
$4,178/mo
Est. payment
Explore your selling options
Work with a Zillow partner agent
Leverage their expertise and Zillow's premium Showcase listings to get your home seen by more buyers.
Get startedList with your own agent
Get your home in front of millions of buyers by listing it on Zillow.
Learn how to do itSell it yourself
Take full control of how buyers see your home on Zillow by listing For Sale by Owner (FSBO).
List your homeWhat's special
Covered patioOpen floor planPaver walkwaysLow-maintenance turfFenced private yardPrimary suite apartGas cooktop
Zillow last checked:
Listing updated:
Listed by:
Asif Choudhery 480-304-0362,
HomeSmart
Bought with:
Mindy Jones, BR649756000
Real Broker
Source: ARMLS,MLS#: 6868258
Facts & features
Interior
Bedrooms & bathrooms
- Bedrooms: 4
- Bathrooms: 3
Heating
- Mini Split, Ceiling
Cooling
- Central Air, Ceiling Fan(s), Mini Split
Appliances
- Included: Water Softener Owned, Gas Stub for Range, Reverse Osmosis, Refrigerator, Built-in Microwave, Dishwasher, Gas Range, Gas Oven, Gas Cooktop, Built-In Gas Oven
- Laundry: Inside
Features
- High Speed Internet, Double Vanity, Eat-in Kitchen, Breakfast Bar, No Interior Steps, Vaulted Ceiling(s), Kitchen Island, Pantry, Full Bth Master Bdrm, Separate Shwr & Tub
- Flooring: Vinyl, Tile
- Windows: Double Pane Windows, Vinyl Frame
- Has basement: No
- Number of fireplaces: 1
Interior area
- Total structure area: 2,632
- Total interior livable area: 2,632 sqft
Property
Parking
- Total spaces: 8
- Parking features: Garage Door Opener, Direct Access, Attch'd Gar Cabinets, Detached
- Garage spaces: 2
- Carport spaces: 2
- Covered spaces: 4
- Uncovered spaces: 4
Features
- Stories: 1
- Patio & porch: Covered, Patio
- Exterior features: Misting System, Built-in Barbecue
- Has private pool: Yes
- Pool features: Outdoor Pool, Above Ground
- Spa features: None
- Fencing: Block
Lot
- Size: 8,638 Square Feet
- Features: Corner Lot, Desert Back, Desert Front, Gravel/Stone Front, Gravel/Stone Back, Synthetic Grass Frnt, Irrigation Front
Details
- Parcel number: 30808566
- Special conditions: Owner/Agent
Construction
Type & style
- Home type: SingleFamily
- Architectural style: Ranch
- Property subtype: Single Family Residence
Materials
- Stucco, Wood Frame
- Roof: Tile
Condition
- Year built: 1995
Details
- Builder name: Richmond American
Utilities & green energy
- Sewer: Public Sewer
- Water: City Water
Green energy
- Water conservation: Recirculation Pump
Community & HOA
Community
- Features: Playground
- Subdivision: D'ARCY RANCH UNIT 2
HOA
- Has HOA: Yes
- Services included: Maintenance Grounds, Street Maint
- HOA fee: $88 quarterly
- HOA name: D'ARCHY RANCH
- HOA phone: 480-759-4945
Location
- Region: Chandler
Financial & listing details
- Price per square foot: $340/sqft
- Tax assessed value: $489,200
- Annual tax amount: $3,216
- Date on market: 5/24/2025
- Cumulative days on market: 126 days
- Listing terms: Cash,Conventional,1031 Exchange
- Ownership: Fee Simple
Price history
| Date | Event | Price |
|---|---|---|
| 9/26/2025 | Sold | $895,000-0.6%$340/sqft |
Source:  ARMLS #6868258 Report a problem ARMLS #6868258 Report a problem | ||
| 8/16/2025 | Price change | $899,999-1%$342/sqft |
Source: ARMLS #6868258 Report a problem | ||
| 7/19/2025 | Price change | $909,000-2.3%$345/sqft |
Source: ARMLS #6868258 Report a problem | ||
| 7/8/2025 | Price change | $930,000-2.6%$353/sqft |
Source: ARMLS #6868258 Report a problem | ||
| 6/17/2025 | Price change | $954,999-2.6%$363/sqft |
Source: ARMLS #6868258 Report a problem | ||
| 5/31/2025 | Price change | $980,000-1.9%$372/sqft |
Source: ARMLS #6868258 Report a problem | ||
| 5/24/2025 | Listed for sale | $999,000+263.3%$380/sqft |
Source: ARMLS #6868258 Report a problem | ||
| 4/21/2018 | Listing removed | $2,100$1/sqft |
Source: Rentals America Report a problem | ||
| 3/16/2018 | Listed for rent | $2,100+9.1%$1/sqft |
Source: Rentals America Report a problem | ||
| 3/20/2016 | Listing removed | $1,925$1/sqft |
Source: Rentals America Report a problem | ||
| 3/16/2016 | Price change | $1,925-1.3%$1/sqft |
Source: Rentals America Report a problem | ||
| 2/24/2016 | Price change | $1,950-2.5%$1/sqft |
Source: Rentals America Report a problem | ||
| 2/2/2016 | Price change | $1,999+5.3%$1/sqft |
Source: Rentals America Report a problem | ||
| 1/15/2016 | Listed for rent | $1,899+5.6%$1/sqft |
Source: Rentals America Report a problem | ||
| 12/16/2014 | Listing removed | $1,799$1/sqft |
Source: Rentals America Report a problem | ||
| 11/26/2014 | Price change | $1,799-5.3%$1/sqft |
Source: Rentals America #5166744 Report a problem | ||
| 9/9/2014 | Price change | $1,899+2.6%$1/sqft |
Source: Rentals America #5166744 Report a problem | ||
| 8/7/2014 | Listed for rent | $1,850-2.4%$1/sqft |
Source: Rentals America Report a problem | ||
| 9/4/2013 | Listing removed | $1,895$1/sqft |
Source: Rentals America #4987297 Report a problem | ||
| 8/23/2013 | Listed for rent | $1,895-0.2%$1/sqft |
Source: Rentals America #4987297 Report a problem | ||
| 11/26/2011 | Listing removed | $1,899+5.6%$1/sqft |
Source: Asif Choudhery Report a problem | ||
| 11/8/2011 | Price change | $1,799-5.3%$1/sqft |
Source: Asif Choudhery Report a problem | ||
| 10/27/2011 | Listed for rent | $1,899$1/sqft |
Source: Asif Choudhery Report a problem | ||
| 7/16/2004 | Sold | $275,000+57.3%$104/sqft |
Source: ARMLS #2150278 Report a problem | ||
| 5/16/1995 | Sold | $174,799$66/sqft |
Source: Public Record Report a problem | ||
Public tax history
| Year | Property taxes | Tax assessment |
|---|---|---|
| 2025 | $3,282 +2.6% | $48,920 -7.7% |
| 2024 | $3,200 +1.8% | $53,020 +68.8% |
| 2023 | $3,143 +3.9% | $31,416 -13.5% |
| 2022 | $3,024 -1.1% | $36,320 +5.2% |
| 2021 | $3,059 +2.8% | $34,510 +4.4% |
| 2020 | $2,975 +3% | $33,070 +3.9% |
| 2019 | $2,887 | $31,830 +3.7% |
| 2018 | $2,887 +4.5% | $30,680 +2% |
| 2017 | $2,763 +7% | $30,080 +1.6% |
| 2016 | $2,581 +2% | $29,620 +4.4% |
| 2015 | $2,530 | $28,380 +31% |
| 2014 | -- | $21,670 +17.7% |
| 2013 | -- | $18,410 -1.7% |
| 2012 | -- | $18,720 -14.2% |
| 2011 | -- | $21,830 -15.9% |
| 2010 | -- | $25,950 -18.7% |
| 2009 | -- | $31,920 -11.1% |
| 2008 | -- | $35,900 +12.5% |
| 2007 | -- | $31,900 +45.3% |
| 2006 | -- | $21,950 |
| 2005 | -- | $21,950 +8.4% |
| 2004 | -- | $20,250 |
| 2003 | -- | $20,250 +16.4% |
| 2002 | -- | $17,400 |
Find assessor info on the county website
Neighborhood: D'Arcy Ranch
Nearby homes
- $630,6004 bd3 ba2.7k sqft792 N Lisbon Dr, Chandler, AZ 85226Off Market
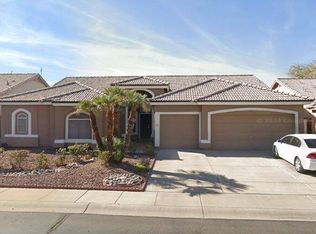
- $572,000-- bd2 ba2.1k sqft3261 W Harrison St, Chandler, AZ 85226Off Market
- $691,9004 bd3 ba2.4k sqft782 N Lisbon Dr, Chandler, AZ 85226Off Market
- $599,6004 bd2 ba2.2k sqft3250 W Harrison St, Chandler, AZ 85226Off Market
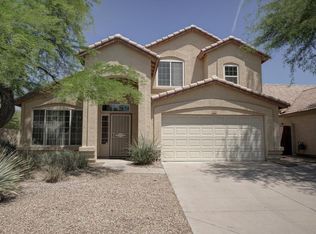
- $467,100-- bd2 ba1.6k sqft3240 W Harrison St, Chandler, AZ 85226Off Market
- $812,7005 bd3 ba2.4k sqft801 N Lisbon Dr, Chandler, AZ 85226Off Market
- $492,6005 bd3 ba-- sqft801 N Lisbon Dr #OV, Chandler, AZ 85226Off Market
- $596,900-- bd2 ba2.1k sqft3262 W Venice Way, Chandler, AZ 85226Off Market
Nearby schools
GreatSchools rating
- 8/10Kyrene Traditional - Sureno CampusGrades: PK-8Distance: 0.5 mi
- 8/10Corona Del Sol High SchoolGrades: 9-12Distance: 1.6 mi
- 6/10Kyrene Aprende Middle SchoolGrades: 4-8Distance: 1.1 mi
Schools provided by the listing agent
- Elementary: Kyrene Traditional Academy
- Middle: Kyrene Aprende Middle School
- High: Corona Del Sol High School
- District: Kyrene Elementary District
Source: ARMLS. This data may not be complete. We recommend contacting the local school district to confirm school assignments for this home.
Get a cash offer in 3 minutes
Find out how much your home could sell for in as little as 3 minutes with a no-obligation cash offer.
Estimated market value
$882,300
Get a cash offer in 3 minutes
Find out how much your home could sell for in as little as 3 minutes with a no-obligation cash offer.
Estimated market value
$882,300
- Arizona
- Maricopa County
- Chandler
- 85226
- D'Arcy Ranch
- 802 N LISBON Drive
Nearby cities
Nearby neighborhoods
Nearby zip codes
Other Chandler Topics
