Rarely is such a unique landmark like this for sale. This gated mansion is inspired by Marie Antoinette's estate on the grounds of Versailles. A majestic Neoclassic architecture built like a fortress on 48 acres in the Piney Woods of northeast Texas. 6 bedrooms with 6 marble full bathrooms plus a maid's quarter. The common areas are replicas of European castles with checker and parquet flooring. The Greek molding in dining area makes this room standout in particular. There is also a breakfast nook as a dining alternative. The Kitchen is well equipment with a barbeque grill, double oven and a butler's pantry – kitchen cabinets abound. The grounds are also impressive. Once you go through the gates, the driveway takes you through a long front lawn and then reaching the circular drive of mansion at the top of the hill. North of the mansion there is undeveloped land with some dirt roads – deer are seen often on the property. Tall trees set the forest-like setting. All-in-all, its a picturesque and peaceful – enchanting place!
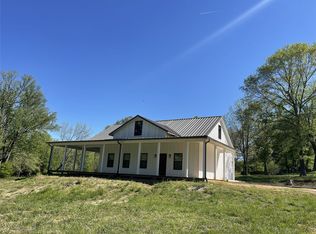
The current owner has curated this place back to its original glory and also secured a special permit from the city to host weddings, events and vacation rentals. The special permit is transferable to the new owner if they choose to leverage the estate to generate revenue. Or you can live with your family in this mansion as the family who built this place did. There is a 1,700 2 bedroom, 2 bath American farmhouse being completed on the grounds with separate street access that can be purchased along the mansion. Owner may consider owner financing on the mansion and the farmhouse.
Sold
Price Unknown
802 N Louise St, Atlanta, TX 75551
8beds
7,223sqft
Single Family Residence
Built in 1960
48 Acres Lot
$264,500 Zestimate®
$--/sqft
$-- Estimated rent
Home value
$264,500
$251,000 - $278,000
Not available
Zestimate® history
Owner options
List your home for rent
Find your next renter with Zillow Rental Manager. Plus, with online applications, you can quickly screen prospective tenants – for free.
Refinance and save
Refinancing to a lower rate could help reduce your monthly payments and save thousands over the life of the loan.
Explore your selling options
Work with a Zillow partner agent
Leverage their expertise and Zillow's premium Showcase listings to get your home seen by more buyers.
Get startedList with your own agent
Get your home in front of millions of buyers by listing it on Zillow.
Learn how to do itSell it yourself
Take full control of how buyers see your home on Zillow by listing For Sale by Owner (FSBO).
List your homeWhat's special
Zillow last checked:
Listing updated:
Listed by:
David Brown 0590965 214-443-1220,
David Christopher & Associates 214-443-1220
Bought with:
Non-NTREIS MLS Licensee
NON MLS
Source: NTREIS,MLS#: 21001794
Facts & features
Interior
Bedrooms & bathrooms
- Bedrooms: 8
- Bathrooms: 10
- Full bathrooms: 8
- 1/2 bathrooms: 2
Primary bedroom
- Level: First
- Dimensions: 0 x 0
Living room
- Level: First
- Dimensions: 0 x 0
Heating
- Central
Cooling
- Central Air
Features
- Other
- Has basement: No
- Number of fireplaces: 1
- Fireplace features: Masonry
Interior area
- Total interior livable area: 7,223 sqft
Property
Parking
- Total spaces: 3
- Parking features: Garage
- Attached garage spaces: 3
Features
- Levels: One
- Stories: 1
- Pool features: Pool
Lot
- Size: 48 Acres
Details
- Parcel number: 2795
Construction
Type & style
- Home type: SingleFamily
- Architectural style: French Provincial,Detached
- Property subtype: Single Family Residence
Materials
- Brick
Condition
- Year built: 1960
Utilities & green energy
- Sewer: Public Sewer
- Water: Public
- Utilities for property: Sewer Available, Water Available
Community & HOA
Community
- Subdivision: J RICHEY ABST
HOA
- Has HOA: No
Location
- Region: Atlanta
Financial & listing details
- Tax assessed value: $936,660
- Annual tax amount: $15,316
- Date on market: 7/16/2025
- Cumulative days on market: 260 days
- Listing terms: Cash,Conventional,Owner Will Carry,Other,Private Financing Available,VA Loan
Price history
| Date | Event | Price |
|---|---|---|
| 4/1/2026 | Sold | -- |
Source: NTREIS #21001794 Report a problem | ||
| 10/23/2025 | Price change | $995,000-20.1%$138/sqft |
Source: NTREIS #21001794 Report a problem | ||
| 9/16/2025 | Price change | $1,245,000-16.4%$172/sqft |
Source: NTREIS #21001794 Report a problem | ||
| 7/16/2025 | Listed for sale | $1,490,000+95.3%$206/sqft |
Source: NTREIS #21001794 Report a problem | ||
| 11/30/2021 | Sold | -- |
Source: TMLS #107253 Report a problem | ||
| 7/7/2021 | Listed for sale | $763,000$106/sqft |
Source: TMLS #107253 Report a problem | ||
Public tax history
| Year | Property taxes | Tax assessment |
|---|---|---|
| 2025 | $16,351 +6.8% | $936,660 +12.2% |
| 2024 | $15,314 +4.5% | $834,780 +7% |
| 2023 | $14,661 -3.7% | $780,210 +8.2% |
| 2022 | $15,220 +17.3% | $720,950 +23.8% |
| 2021 | $12,977 -0.7% | $582,480 +3.3% |
| 2020 | $13,071 | $564,130 +6.2% |
| 2019 | -- | $531,020 -0.3% |
| 2018 | -- | $532,720 -0.6% |
| 2017 | -- | $535,810 -1.7% |
| 2016 | -- | $544,970 +1.4% |
| 2015 | -- | $537,440 -1% |
| 2014 | -- | $542,760 +8% |
| 2013 | -- | $502,380 -4.8% |
| 2012 | -- | $527,820 -18.8% |
| 2011 | -- | $650,410 +1.2% |
| 2010 | -- | $642,590 |
| 2009 | -- | $642,590 +130.3% |
| 2008 | -- | $278,990 |
| 2007 | -- | -- |
Find assessor info on the county website
Neighborhood: 75551
Nearby homes
- $--2 bd2 ba1.7k sqftN Louise St, Atlanta, TX 75551Sold
- $539,7005 bd5 ba7.1k sqft804 N Louise St, Atlanta, TX 75551Off Market

- $30,390-- bd-- ba-- sqft508 Industrial Blvd, Atlanta, TX 75551Off Market
- $35,230-- bd-- ba-- sqft508 Industrial Blvd, Atlanta, TX 75551Off Market
- $57,960-- bd-- ba-- sqft508 Industrial Blvd, Atlanta, TX 75551Off Market
- $311,500-- bd3 ba3.4k sqft707 N Louise St, Atlanta, TX 75551Off Market
- $431,9003 bd3 ba3.2k sqft810 N Louise St, Atlanta, TX 75551Off Market
- $196,4003 bd2 ba2.6k sqft801 N Louise St, Atlanta, TX 75551Off Market
Nearby schools
GreatSchools rating
- 7/10Atlanta Elementary SchoolGrades: 3-5Distance: 0.9 mi
- 6/10Atlanta Middle SchoolGrades: 6-8Distance: 1.6 mi
- 5/10Atlanta High SchoolGrades: 9-12Distance: 1 mi
Schools provided by the listing agent
- Elementary: Atlanta
- Middle: Atlanta
- High: Atlanta
- District: Atlanta ISD
Source: NTREIS. This data may not be complete. We recommend contacting the local school district to confirm school assignments for this home.
- Texas
- Cass County
- Atlanta
- 75551
- 802 N Louise St
