Skip main navigation
Sold for $110,000
  • $110,000

    802 N Superior St, Albion, MI 49224

    5beds
    2,182sqft
    SingleFamily
    Built in 1854
    0.25 Acres Lot
    $195,800 Zestimate®
    $50/sqft
    $2,315 Estimated rent

    Home value

    $195,800

    $159,000 - $229,000

    $2,315/mo

    Zestimate® history
    Loading
    Loading...

    Owner options

    List your home for rent

    $2,315/mo

    Rent Zestimate®

    Find your next renter with Zillow Rental Manager. Plus, with online applications, you can quickly screen prospective tenants – for free.

    Learn more

    $2,315/mo

    Rent Zestimate®

    Refinance and save

    $597/mo

    Est. payment

    Refinancing to a lower rate could help reduce your monthly payments and save thousands over the life of the loan.

    See today's rates

    $597/mo

    Est. payment

    Explore your selling options

    Work with a Zillow partner agent

    Leverage their expertise and Zillow's premium Showcase listings to get your home seen by more buyers.

    Get started

    List with your own agent

    Get your home in front of millions of buyers by listing it on Zillow.

    Learn how to do it

    Sell it yourself

    Take full control of how buyers see your home on Zillow by listing For Sale by Owner (FSBO).

    List your home

    What's special

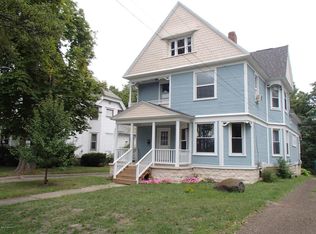
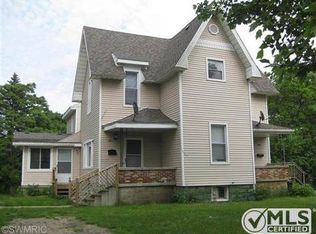
    This stunning home sits in the heart of Albion, walking distance to downtown to enjoy all the local cuisine. As you enter the home through the main door you will see the grand foyer with all the original woodwork and wood burning fireplace. Large open concept kitchen, dining and living room. With the original wood trim and crown molding it truly sets this home apart along with 5 bedrooms. There are new windows on the main level and the roof was replaced in 2018. Don't worry about the heating bill this house has a wood burner and gas furnace combination. In the basement there is an option to make an attached garage with the current layout, as an extra bonus with a walk out. Included in this Michigan basement is a full bathroom for easy access to the back yard, where there is plenty of parking. Lovely home with central air, needs a little TLC however it is move in ready. Cash or Conventional financing only.

    Facts & features

    Interior

    Bedrooms & bathrooms
    • Bedrooms: 5
    • Bathrooms: 3
    • Full bathrooms: 1
    • 1/2 bathrooms: 2
    Heating
    • Forced air, Gas
    Cooling
    • Central
    Appliances
    • Included: Dishwasher, Dryer, Garbage disposal, Range / Oven
    Features
    • Basement: Partially finished
    • Has fireplace: Yes
    Interior area
    • Total interior livable area: 2,182 sqft

    Property

    Parking
    • Total spaces: 1
    • Parking features: Garage - Detached
    Features
    • Exterior features: Wood
    Lot
    • Size: 0.25 Acres
    Details
    • Parcel number: 5101208700
    • Zoning: Residential

    Construction

    Type & style
    • Home type: SingleFamily
    Materials
    • Roof: Composition
    Condition
    • Year built: 1854

    Utilities & green energy

    • Sewer: Public Sewer

    Community & neighborhood

    Location
    • Region: Albion

    Other

    Other facts
    • Appliances: Central Air, Dishwasher, Range, Refrigerator, Disposal, Dryer, Washer, Electric Oven, Water Softener Owned
    • Fireplace: One, Wood Burning
    • Water Heater: Gas Natural
    • Basement: Full, Walkout, Michigan
    • Water: Public
    • Sewer: Public Sewer
    • Heating: Forced Air - Gas
    • Improvements: Great Room, Deck, Screened Porch, 4 Season Room
    • Land & Acreage: Up to 1/4 Acre
    • Type: Two Story
    • Rooms: Bedroom 2, Dining Room, Kitchen, Living Room, Bedroom 5, Bedroom 3, Other, Primary Bedroom
    • Driveway: Gravel
    • Zoning: Residential
    • Extras: Pantry, High Speed Internet Avlbl: Cable, 1st Floor Primary
    • Garage: 1 Car, Detached
    • Roof: Shingle
    • Township/Tax Authority: All Out of Area Townships, Cities and Villages
    • Property Use: Primary
    • Exterior: Wood Siding
    • Rooms: Master Bedroom Level: First
    • Rooms: Kitchen Level: First
    • Rooms: Dining Room Level: First
    • Rooms: Living Room Level: First
    • Rooms: Bedroom 5 Level: Second
    • Rooms: Bedroom 2 Level: Second
    • Rooms: Bedroom 3 Level: Second

    Price history

    DateEventPrice
    10/23/2024Sold$110,000+27.9%$50/sqft
    Source: Public Record Report a problem
    1/7/2021Sold$86,000-13.9%$39/sqft
    Source: MichRIC #21046807 Report a problem
    11/18/2020Contingent$99,900$46/sqft
    Source: Realcomp II #630000250094 Report a problem
    9/25/2020Listed for sale$99,900$46/sqft
    Source: Keller Williams Realty Lansing-East #250094 Report a problem

    Public tax history

    YearProperty taxesTax assessment
    2025$2,451 -0.8%$74,900 +9.5%
    2024$2,470 $68,400 +32.3%
    2023-- $51,700 +16.7%
    2022-- $44,300 +10.8%
    2021-- $40,000 +29.9%
    2020-- $30,800 +7.7%
    2018-- $28,600 +2.9%
    2017-- $27,800 -7%
    2016-- $29,900 +1.7%
    2015-- $29,400 -9.3%
    2014-- $32,400 -12.7%
    2013-- $37,100 +17.8%
    2011-- $31,500 -22.6%
    2010-- $40,711 -5.2%
    2009-- $42,936 +1.2%
    2008-- $42,413 +2.5%
    2006-- $41,379 +4.6%
    2005-- $39,565 -3.3%
    2004-- $40,909 +10.1%
    2003-- $37,162

    Find assessor info on the county website

    Neighborhood: 49224

    Nearby schools

    GreatSchools rating
    Schools provided by the listing agent
    • District: Marshall

    Source: The MLS. This data may not be complete. We recommend contacting the local school district to confirm school assignments for this home.

    Get a cash offer in 3 minutes
    Find out how much your home could sell for in as little as 3 minutes with a no-obligation cash offer.
    Estimated market value
    $195,800
    Get a cash offer in 3 minutes
    Find out how much your home could sell for in as little as 3 minutes with a no-obligation cash offer.
    Estimated market value
    $195,800