Skip main navigation
Active
  • $369,900

    802 N Wilson Ave, Princeton, IN 47670

    4beds
    3,570sqft
    : 
    Loading
    Get pre-qualified
    Single Family Residence
    Built in 1978
    0.48 Acres Lot
    $360,300 Zestimate®
    $--/sqft
    $-- HOA

    What's special

    Bright and welcoming atmospherePlenty of storageBeautiful backsplash
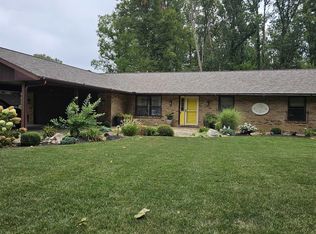
    This beautiful, unique, 4 Bedroom, 2.5 Bath, Tri-level home offers 3570 square feet of expansive living space. The one owner designed and built this home. Upon entering the home, be greeted by a spacious living room featuring large windows for plenty of natural light to stream in creating a bright and welcoming atmosphere. Step into the kitchen with an abundance of cabinetry and counterspace with beautiful backsplash, also boasting a breakfast bar that serves as a casual dining space. Step down into the dining room that has easy access through sliding glass doors to the beautiful patio for grilling, entertaining, or just relaxing. As you go down to the lower level, you will find the family/great room which offers a cozy gas log fireplace, built-in desk, couch and bookshelves. Directly across from is a room that could be used for a bedroom, office, or formal sitting room. The full bath/laundry room features a stand-up shower and a washer and dryer that is included. This completes the lower level. Upstairs you will find 3 spacious bedrooms and a bath with a tub and shower unit. All custom window treatments are included. There is plenty of storage in this home. The owners meticulously cared for it as you will see the immaculate condition the home is in. Additionally, there is a large room on the side of the garage that could be used for a business, office, man cave, or just a place to hide out for peace and quiet time. The desk and shelving there will be included. It has its own bathroom and a separate electric box located in the garage. Features also include a concrete drive and a covered sidewalk/porch to the front door. UPDATES IN THE LAST 5 YEARS: New Gas line, Furnace and Central A/C , and Washer & Dryer.
    69 days
    |
    676
    |
    35
    |

    Zillow last checked:

    Listing updated:

    Listed by:

    Sue E Beloat Office:812-386-3222,

    RE/MAX REVOLUTION

    Source: IRMLS,MLS#: 202616228MLS Logo

    Loading...

      Facts & features

      Interior

      Bedrooms & bathrooms
      • Bedrooms: 4
      • Bathrooms: 3
      • Full bathrooms: 2
      • 1/2 bathrooms: 1
      Bedroom 1
      • Level: Upper
      Bedroom 2
      • Level: Upper
      Dining room
      • Level: Main
      • Area: 196
      • Dimensions: 14 x 14
      Family room
      • Level: Lower
      • Area: 266
      • Dimensions: 19 x 14
      Kitchen
      • Level: Main
      • Area: 196
      • Dimensions: 14 x 14
      Living room
      • Level: Main
      • Area: 784
      • Dimensions: 28 x 28
      Heating
      • Natural Gas, Forced Air
      Cooling
      • Central Air
      Features
      • Basement: Partial,Finished
      • Number of fireplaces: 1
      • Fireplace features: Family Room, Gas Log
      Interior area
      • Total structure area: 3,570
      • Total interior livable area: 3,570 sqft
      • Finished area above ground: 1,999
      • Finished area below ground: 1,571
      Video & virtual tour

      Property

      Parking
      • Total spaces: 2.5
      • Parking features: Attached
      • Attached garage spaces: 2.5
      Features
      • Levels: One and One Half
      • Stories: 1.5
      Lot
      • Size: 0.48 Acres
      • Dimensions: 138'X150'
      • Features: Level
      Details
      • Additional structures: Outbuilding
      • Parcel number: 261208200001.349028
      • Zoning: R8

      Construction

      Type & style
      • Home type: SingleFamily
      • Property subtype: Single Family Residence
      Materials
      • Stone, Wood Siding
      Condition
      • New construction: No
      • Year built: 1978

      Utilities & green energy

      • Sewer: City
      • Water: City

      Community & HOA

      Community
      • Subdivision: Dike
      Location
      • Region: Princeton

      Financial & listing details

      • Tax assessed value: $224,600
      • Annual tax amount: $2,318
      • Date on market: 5/2/2026

        Estimated market value

        $360,300

        $342,000 - $378,000

        $2,150/mo

        Price history

        DateEventPrice
        5/2/2026Listed for sale$369,900
        Source: IRMLS #202616228 Report a problem
        4/21/2026Listing removed$369,900
        Source: IRMLS #202612760 Report a problem
        4/13/2026Listed for sale$369,900
        Source: IRMLS #202612760 Report a problem

        Public tax history

        YearProperty taxesTax assessment
        2025$2,313 +3.8%$224,600 -2.9%
        2024$2,229 +2.9%$231,300 +3.8%
        2023$2,167 +5.1%$222,900 +2.9%
        2022$2,062 +7.6%$216,700 +5.1%
        2021$1,916 +3.4%$206,200 +7.6%
        2020$1,853 +5.6%$191,600 +3.4%
        2019$1,755 +2.5%$185,300 +5.9%
        2018$1,712 $175,000 +2.5%
        2017$1,712 +1.9%$170,700 +1.9%
        2016$1,680 +2.8%$167,500 +7.8%
        2014$1,634 +5.1%$155,400 -3.4%
        2013$1,554 -1%$160,800 +2.4%
        2012$1,570 -2.7%$157,000 -2.7%
        2011$1,614 -4.2%$161,400 -4.2%
        2010$1,684 $168,400
        2009$1,684 $168,400 +18.1%
        2006-- $142,600 -0.5%
        2005-- $143,300
        Find assessor info on the county website

        Monthly payment

        Est. payment

        Payment breakdown

        Explore the cost of this home by adjusting the details. Changes won't be saved.
        All calculations are estimates and provided by Zillow, Inc. for informational purposes only. Actual amounts may vary.
        HOA fees may include property taxes on listings classified as Co-Ops. Contact the listing agent and/or owner for fee details.
        Mortgage interest rates are dependent on a number of factors, including credit score, down payment, and repayment length. Interest rate data provided by Zillow Group Marketplace, Inc. as of 1/1/1970 from various mortgage lenders with which we have lead or other similar arrangements; the Estimated Payment is an average of those rates.
        See how much you could borrow to make a competitive offer.

        Climate risks

        Neighborhood: 47670

        Getting around

        14 / 100
        Car-Dependent
        19 / 100
        Somewhat Bikeable

        Nearby schools

        GreatSchools rating
        Schools provided by the listing agent
        • Elementary: Princeton
        • Middle: Princeton
        • High: Princeton
        • District: North Gibson School Corp.

        Source: IRMLS. This data may not be complete. We recommend contacting the local school district to confirm school assignments for this home.

        A local agent can set up tours, give advice and negotiate with sellers.

        Browse local experts

        Similar homes