Situated on the corner of a cul-de-sac in the coveted Blaisdell Ranch neighborhood, this remarkable property spans over 5,500 square feet on a single level facing the mountains and the peaceful Blaisdell Ranch Preserve. Step inside to discover a warm and welcoming entry with a formal foyer, a living area with handsome wood tray ceilings and large windows that invite abundant natural sunlight. The dining room is just off the kitchen and can easily accommodate a table for twelve guests. The magnificent kitchen boasts a sizable island, custom cabinetry and high-end appliances. A convenient pass-through window connects the kitchen to one of the outdoor patios, making serving and hosting a breeze. The home was designed for entertaining. The family room is massive, and has pitched beamed ceilings, and an attractive brick fireplace. There is an equally impressive adjacent game room with a room-length bar making it the best place to unwind with friends. The primary suite is a luxurious retreat, featuring a generously sized bedroom, a spacious walk-in closet, and a a private office. The incredible primary bathroom complete with a relaxing jetted soaking tub a walk-in shower, and dual sinks with ample counter space and separate makeup vanity. Additional conveniences and amenities include four additional large bedrooms, three more bathrooms, a spacious laundry room thoughtfully positioned in the home, and a bonus room with endless possibilities, from home gym to a playroom or home theater, the space is there to accommodate. The outdoors are just as impressive. A massive pool with a diving board and jacuzzi create a backyard oasis, complemented by a half-court basketball area, a cozy fire pit for gathering on cool evenings and multiple patio areas for dining or entertaining, all of which is surrounded and shaded by thoughtful landscaping and mature trees. A wide gated side driveway offers an abundance of space for a large RV, boat or additional vehicles. This exceptional property is designed to meet every lifestyle need and offers an unparalleled living experience.
Sold for $1,890,000
Listed by: CONCIERGE REALTY GROUP • Ryan Zimmerman • Contact: ryan@conciergerealtygroup.com
Bought with: CONCIERGE REALTY GROUP
$1,890,000
802 New Orleans Ct, Claremont, CA 91711
4beds
5,550sqft
Single Family Residence
Built in 1986
0.62 Acres Lot
$2,462,700 Zestimate®
$341/sqft
$7,686 Estimated rent
Home value
$2,462,700
$2.22M - $2.73M
$7,686/mo
Zestimate® history
Owner options
List your home for rent
$7,686/mo
Rent Zestimate®
Find your next renter with Zillow Rental Manager. Plus, with online applications, you can quickly screen prospective tenants – for free.
$7,686/mo
Rent Zestimate®
Refinance and save
$12,185/mo
Est. payment
Refinancing to a lower rate could help reduce your monthly payments and save thousands over the life of the loan.
$12,185/mo
Est. payment
Explore your selling options
Work with a Zillow partner agent
Leverage their expertise and Zillow's premium Showcase listings to get your home seen by more buyers.
Get startedList with your own agent
Get your home in front of millions of buyers by listing it on Zillow.
Learn how to do itSell it yourself
Take full control of how buyers see your home on Zillow by listing For Sale by Owner (FSBO).
List your homeWhat's special
Half-court basketball areaAttractive brick fireplaceMature treesBackyard oasisPeaceful blaisdell ranch preserveBoat or additional vehiclesMagnificent kitchen
Zillow last checked:
Listing updated:
Listed by:
Ryan Zimmerman DRE #01801354 ryan@conciergerealtygroup.com,
CONCIERGE REALTY GROUP,
Mason Prophet DRE #01714034,
CONCIERGE REALTY GROUP
Bought with:
Ryan Zimmerman, DRE #01801354
CONCIERGE REALTY GROUP
Mason Prophet, DRE #01714034
CONCIERGE REALTY GROUP
Source: CRMLS,MLS#: CV24237427 Originating MLS: California Regional MLS
Originating MLS: California Regional MLSFacts & features
Interior
Bedrooms & bathrooms
- Bedrooms: 4
- Bathrooms: 4
- Full bathrooms: 4
- Main level bathrooms: 4
- Main level bedrooms: 4
Rooms
- Room types: Bonus Room, Bedroom, Entry/Foyer, Family Room, Foyer, Game Room, Kitchen, Laundry, Living Room, Primary Bathroom, Primary Bedroom, Office, Other, Dining Room
Primary bedroom
- Features: Main Level Primary
Bedroom
- Features: Bedroom on Main Level
Bathroom
- Features: Bathtub, Separate Shower, Vanity, Walk-In Shower
Kitchen
- Features: Granite Counters, Kitchen Island
Heating
- Central
Cooling
- Central Air
Appliances
- Included: Double Oven, Dishwasher, Electric Oven, Gas Cooktop, Disposal, Microwave
- Laundry: Laundry Room
Features
- Beamed Ceilings, Breakfast Area, Ceiling Fan(s), Separate/Formal Dining Room, Intercom, Bar, Bedroom on Main Level, Entrance Foyer, Main Level Primary, Walk-In Closet(s)
- Flooring: Carpet, Tile
- Has fireplace: Yes
- Fireplace features: Family Room
- Common walls with other units/homes: No Common Walls
Interior area
- Total interior livable area: 5,550 sqft
Property
Parking
- Total spaces: 3
- Parking features: Boat, Door-Multi, Garage, Oversized, Private, RV Potential, RV Access/Parking, One Space
- Attached garage spaces: 3
Features
- Levels: One
- Stories: 1
- Entry location: 1
- Patio & porch: Concrete, Open, Patio
- Exterior features: Barbecue, Sport Court
- Has private pool: Yes
- Pool features: Diving Board, Fenced, In Ground, Private
- Has spa: Yes
- Spa features: In Ground, Private
- Has view: Yes
- View description: Park/Greenbelt, Mountain(s)
Lot
- Size: 0.62 Acres
- Features: Back Yard, Cul-De-Sac, Front Yard, No Landscaping, Near Park
Details
- Parcel number: 8673035095
- Zoning: CLRA1*
- Special conditions: Standard
- Other equipment: Intercom
Construction
Type & style
- Home type: SingleFamily
- Architectural style: Traditional
- Property subtype: Single Family Residence
Materials
- Stucco
Condition
- New construction: No
- Year built: 1986
Utilities & green energy
- Sewer: Public Sewer
- Water: Private
Community & HOA
Community
- Features: Park
- Security: Carbon Monoxide Detector(s), Smoke Detector(s)
HOA
- Has HOA: Yes
- Amenities included: Other
- HOA fee: $95 monthly
- HOA name: Blaisdell Ranch
- HOA phone: 909-399-3442
Location
- Region: Claremont
Financial & listing details
- Price per square foot: $341/sqft
- Tax assessed value: $1,927,800
- Date on market: 11/20/2024
- Cumulative days on market: 52 days
- Listing terms: Cash,Cash to New Loan
Price history
| Date | Event | Price |
|---|---|---|
| 5/2/2025 | Sold | $1,890,000+1.3%$341/sqft |
Source:  CRMLS #CV24237427 Report a problem CRMLS #CV24237427 Report a problem | ||
| 2/11/2025 | Pending sale | $1,865,000$336/sqft |
Source: CRMLS #CV24237427 Report a problem | ||
| 1/20/2025 | Contingent | $1,865,000$336/sqft |
Source: CRMLS #CV24237427 Report a problem | ||
| 1/3/2025 | Listed for sale | $1,865,000+245.4%$336/sqft |
Source: CRMLS #CV24237427 Report a problem | ||
| 11/21/1997 | Sold | $540,000$97/sqft |
Source: Public Record Report a problem | ||
Public tax history
| Year | Property taxes | Tax assessment |
|---|---|---|
| 2026 | -- | $1,927,800 +123.6% |
| 2025 | $23,192 +111.5% | $862,228 +2% |
| 2024 | $10,965 +2.1% | $845,322 +2% |
| 2023 | $10,741 +1.6% | $828,748 +2% |
| 2022 | $10,568 +1.8% | $812,499 +2% |
| 2021 | $10,381 +2.7% | $796,569 +1% |
| 2020 | $10,112 | $788,402 +2% |
| 2019 | $10,112 +7% | $772,944 +2% |
| 2018 | $9,450 | $757,790 +2% |
| 2017 | $9,450 +2.6% | $742,932 +2% |
| 2016 | $9,206 +5% | $728,366 +1.5% |
| 2015 | $8,769 +2.2% | $717,426 +2% |
| 2014 | $8,582 | $703,374 +2.5% |
| 2012 | -- | $686,468 +2% |
| 2011 | -- | $673,009 +0.8% |
| 2010 | -- | $667,980 -0.2% |
| 2009 | -- | $669,568 +2% |
| 2008 | -- | $656,440 +2% |
| 2007 | -- | $643,570 +2% |
| 2006 | -- | $630,952 |
| 2005 | -- | $630,952 +4% |
| 2004 | -- | $606,453 +1.9% |
| 2003 | -- | $595,339 +2% |
| 2002 | -- | $583,666 +4% |
| 2000 | -- | $561,004 |
Find assessor info on the county website
Neighborhood: Blaisdell Ranch
Nearby homes
- $2,548,8006 bd6 ba5.2k sqft822 New Orleans Ct, Claremont, CA 91711Off Market

- $1,851,6005 bd4 ba4.7k sqft803 Pomello Dr, Claremont, CA 91711Off Market
- $1,990,2004 bd4 ba4.3k sqft3727 Grand Ave, Claremont, CA 91711Off Market
- $1,843,9004 bd3 ba3.9k sqft817 Pomello Dr, Claremont, CA 91711Off Market
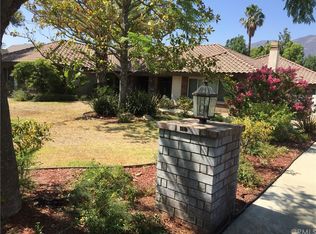
- $1,680,6004 bd4 ba3.7k sqft3751 Grand Ave, Claremont, CA 91711Off Market
- $2,142,9004 bd5 ba4.5k sqft840 New Orleans Ct, Claremont, CA 91711Off Market
- $2,413,9004 bd5 ba5.3k sqft3713 Grand Ave, Claremont, CA 91711Off Market
- $1,860,0005 bd4 ba3.9k sqft3755 Grand Ave, Claremont, CA 91711Sold
Nearby schools
GreatSchools rating
- 9/10Chaparral Elementary SchoolGrades: K-6Distance: 1.4 mi
- 9/10El Roble Intermediate SchoolGrades: 7-8Distance: 3 mi
- 9/10Claremont High SchoolGrades: 9-12Distance: 2 mi
Schools provided by the listing agent
- Elementary: Chaparral
- Middle: El Roble
- High: Claremont
Source: CRMLS. This data may not be complete. We recommend contacting the local school district to confirm school assignments for this home.
Get a cash offer in 3 minutes
Find out how much your home could sell for in as little as 3 minutes with a no-obligation cash offer.
Estimated market value
$2,462,700
Get a cash offer in 3 minutes
Find out how much your home could sell for in as little as 3 minutes with a no-obligation cash offer.
Estimated market value
$2,462,700
- California
- Los Angeles County
- Claremont
- 91711
- Blaisdell Ranch
- 802 New Orleans Ct
Nearby cities
Nearby neighborhoods
Nearby zip codes
Other Claremont Topics
