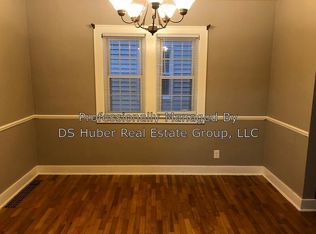
*******Welcome to 802 Newton Street*******Located on pretty tree-lined street in Lansing's popular and desirable Eastside Neighborhood. This charming home shines with the owner's care and pride and you will fall in love the moment you step inside. First floor features include a welcoming entry foyer, living/dining area with oak hardwood floors and a gas fireplace, spacious kitchen with a bay window overlooking the backyard and a door from the dining area to the backyard patio area. Upstairs offers 3 bedrooms with oak hardwood floors and a full bathroom. There is a full basement with storage and laundry area, an attached garage and a beautifully landscaped backyard with a firepit. The location is ideal being close to the MSU campus, East Lansing and the Michigan Avenue corridor.
Accepting backups
$194,900
802 Newton St, Lansing, MI 48912
3beds
1,055sqft
Single Family Residence
Built in 1941
3,920 Square Feet Lot
$200,300 Zestimate®
$185/sqft
$-- HOA
What's special
Gas fireplaceAttached garageTree-lined streetWelcoming entry foyer
- 21 days |
- 397 |
- 73 |
Zillow last checked:
Listing updated:
Listed by:
HBB Realtors 517-441-3888,
RE/MAX Real Estate Professionals 517-321-8255,
Brian Huggler 517-881-5450,
RE/MAX Real Estate Professionals
Source: Greater Lansing AOR,MLS#: 296754
Facts & features
Interior
Bedrooms & bathrooms
- Bedrooms: 3
- Bathrooms: 1
- Full bathrooms: 1
Primary bedroom
- Features: Hardwood Floor, Curtains
- Level: Second
- Area: 215.09 Square Feet
- Dimensions: 15.7 x 13.7
Bedroom 2
- Features: Hardwood Floor, Blinds
- Level: Second
- Area: 126.04 Square Feet
- Dimensions: 13.7 x 9.2
Bedroom 3
- Features: Hardwood Floor, Curtains
- Level: Second
- Area: 154.16 Square Feet
- Dimensions: 16.4 x 9.4
Dining room
- Features: Hardwood Floor, Blinds
- Level: First
- Area: 114.66 Square Feet
- Dimensions: 12.6 x 9.1
Kitchen
- Features: Vinyl Floor, Curtains
- Level: First
- Area: 149.8 Square Feet
- Dimensions: 14 x 10.7
Living room
- Features: Hardwood Floor, Blinds
- Level: First
- Area: 226.32 Square Feet
- Dimensions: 16.4 x 13.8
Heating
- Forced Air, Natural Gas
Cooling
- Central Air
Appliances
- Included: Dishwasher, Disposal, Dryer, Electric Water Heater, Free-Standing Electric Range, Microwave, Refrigerator, Washer
- Laundry: Electric Dryer Hookup, Gas Dryer Hookup, In Basement, Sink, Washer Hookup
Features
- Built-in Features, Ceiling Fan(s), Entrance Foyer
- Basement: Full
- Number of fireplaces: 1
- Fireplace features: Gas, Living Room
Interior area
- Total structure area: 1,676
- Total interior livable area: 1,055 sqft
- Finished area above ground: 1,055
- Finished area below ground: 0
Property
Parking
- Total spaces: 1
- Parking features: Attached, Direct Access, Driveway, Garage, Garage Door Opener, Garage Faces Front, Kitchen Level, Storage
- Attached garage spaces: 1
- Has uncovered spaces: Yes
Features
- Levels: Two
- Stories: 2
- Patio & porch: Front Porch, Patio
- Fencing: Back Yard,Full
- Has view: Yes
- View description: Neighborhood
Lot
- Size: 3,920 Square Feet
- Dimensions: 38 x 106
- Features: Back Yard, City Lot, Front Yard, Landscaped, Near Public Transit
Details
- Foundation area: 621
- Parcel number: 33010111379061
- Zoning description: Zoning
Construction
Type & style
- Home type: SingleFamily
- Architectural style: Cape Cod
- Property subtype: Single Family Residence
Materials
- Aluminum Siding
- Roof: Shingle
Condition
- Year built: 1941
Utilities & green energy
- Sewer: Public Sewer
- Water: Public
- Utilities for property: High Speed Internet Available, Cable Available
Community & HOA
Community
- Features: Curbs, Sidewalks, Street Lights
- Security: Smoke Detector(s)
- Subdivision: Downers
Location
- Region: Lansing
Financial & listing details
- Price per square foot: $185/sqft
- Tax assessed value: $62,700
- Annual tax amount: $4,029
- Date on market: 6/15/2026
- Listing terms: Cash,Conventional,FHA
- Road surface type: Concrete, Paved
Estimated market value
$200,300
$190,000 - $210,000
$1,543/mo
Price history
| Date | Event | Price |
|---|---|---|
| 6/30/2026 | Listed for sale | $194,900$185/sqft |
Source: | ||
| 6/17/2026 | Contingent | $194,900$185/sqft |
Source: | ||
| 6/15/2026 | Listed for sale | $194,900+25.7%$185/sqft |
Source: | ||
| 3/15/2022 | Sold | $155,000+29.2%$147/sqft |
Source: | ||
| 4/20/2017 | Sold | $120,000-3.9%$114/sqft |
Source: | ||
| 3/23/2017 | Pending sale | $124,900$118/sqft |
Source: C B Hubbell BriarWood-Okemos #213613 Report a problem | ||
| 3/6/2017 | Listed for sale | $124,900-6.2%$118/sqft |
Source: C B Hubbell BriarWood-Okemos #213613 Report a problem | ||
| 6/30/2003 | Sold | $133,100+17.8%$126/sqft |
Source: Public Record Report a problem | ||
| 10/22/1999 | Sold | $113,000$107/sqft |
Source: Public Record Report a problem | ||
Public tax history
| Year | Property taxes | Tax assessment |
|---|---|---|
| 2024 | $3,629 | $62,700 +10% |
| 2023 | -- | $57,000 +7.8% |
| 2022 | -- | $52,900 +8.6% |
| 2021 | -- | $48,700 +5.6% |
| 2020 | -- | $46,100 +5% |
| 2019 | $2,149 | $43,900 +6% |
| 2018 | $2,149 +3.5% | $41,400 |
| 2017 | $2,076 | $41,400 +8.7% |
| 2016 | $2,076 | $38,100 +3% |
| 2015 | $2,076 | $37,000 +0.5% |
| 2014 | $2,076 | $36,800 -0.3% |
| 2013 | -- | $36,900 -2.1% |
| 2012 | -- | $37,700 -9.6% |
| 2011 | -- | $41,700 -9.7% |
| 2010 | -- | $46,200 -8.7% |
| 2009 | -- | $50,600 -7.3% |
| 2008 | -- | $54,600 +1.7% |
| 2007 | -- | $53,700 +8.7% |
| 2006 | -- | $49,400 +6.5% |
| 2005 | -- | $46,400 +4.5% |
| 2004 | -- | $44,400 +2.8% |
| 2003 | -- | $43,200 +7.7% |
| 2002 | -- | $40,100 +7.2% |
| 2001 | -- | $37,400 +6.9% |
| 2000 | -- | $35,000 |
Find assessor info on the county website
Monthly payment
Est. payment$--/mo
Payment breakdown
Explore the cost of this home by adjusting the details. Changes won't be saved.All calculations are estimates and provided by Zillow, Inc. for informational purposes only. Actual amounts may vary.
HOA fees may include property taxes on listings classified as Co-Ops. Contact the listing agent and/or owner for fee details.
Mortgage interest rates are dependent on a number of factors, including credit score, down payment, and repayment length. Interest rate data provided by Zillow Group Marketplace, Inc. as of 1/1/1970 from various mortgage lenders with which we have lead or other similar arrangements; the Estimated Payment is an average of those rates.
See how much you could borrow to make a competitive offer.
Climate risks
Neighborhood: 48912
Nearby schools
GreatSchools rating
- 4/10Pattengill AcademyGrades: PK-8Distance: 0.4 mi
- 5/10Eastern High SchoolGrades: 9-12Distance: 0.6 mi
- 3/10Sheridan RoadGrades: PK,5-8Distance: 2.6 mi
Schools provided by the listing agent
- High: Lansing
Source: Greater Lansing AOR. This data may not be complete. We recommend contacting the local school district to confirm school assignments for this home.
A local agent can set up tours, give advice and negotiate with sellers.
- Michigan
- Ingham County
- Lansing
- 48912
- 802 Newton St