RARE OPPORTUNITY: Reimagined Open-Concept Living in the Heart of North Arlington! Step into this stunningly transformed residence where classic charm meets modern luxury. Nestled in the Town North community, this 4-bedroom, 2-bathroom gem has been meticulously redesigned for the modern entertainer.
THE SHOWSTOPPER: Say goodbye to the confined kitchens of yesteryear. This home features a premier garage-to-kitchen conversion, creating a massive, sun-drenched culinary command center and formal dining wing. With approximately 1,285 sq. ft. of seamless, climate-controlled living space (Buyer to verify), the floor plan offers an expansive heart of the home rarely found in this established neighborhood.
LUXE FEATURES:
Gourmet Chef’s Kitchen: A sprawling layout with ample counter space, perfect for hosting game-day spreads or holiday feasts.
Seamless Flow: The open-concept design connects your living and dining areas, bathed in natural light.
Private Oasis: Situated on a generous 6,900 sq. ft. lot, the backyard is a blank canvas for your summer BBQ dreams, garden, or pet sanctuary.
No HOA: Enjoy the freedom and flexibility of a non-restricted community—bring your boat or RV!
UNBEATABLE LOCATION: You are in the center of the action! Walk to Speer Elementary or take a 5-minute drive to the Arlington Entertainment District. Whether it’s a Cowboys game at AT&T Stadium, a Rangers pennant race at Globe Life Field, or live music at Texas Live!, the best of DFW is at your doorstep.
Recent mechanical and aesthetic updates make this a true turn-key find. Don't miss your chance to own a piece of North Arlington that lives larger and better than the rest.
Sold
Price Unknown
802 Nl Robinson Dr, Arlington, TX 76011
4beds
1,285sqft
Single Family Residence
Built in 1959
6,882 Square Feet Lot
$263,900 Zestimate®
$--/sqft
$2,090 Estimated rent
Home value
$263,900
$245,000 - $282,000
$2,090/mo
Zestimate® history
Owner options
List your home for rent
$2,090/mo
Rent Zestimate®
Find your next renter with Zillow Rental Manager. Plus, with online applications, you can quickly screen prospective tenants – for free.
$2,090/mo
Rent Zestimate®
Refinance and save
Refinancing to a lower rate could help reduce your monthly payments and save thousands over the life of the loan.
Explore your selling options
Work with a Zillow partner agent
Leverage their expertise and Zillow's premium Showcase listings to get your home seen by more buyers.
Get startedList with your own agent
Get your home in front of millions of buyers by listing it on Zillow.
Learn how to do itSell it yourself
Take full control of how buyers see your home on Zillow by listing For Sale by Owner (FSBO).
List your homeWhat's special
Private oasisBathed in natural lightFormal dining wingPremier garage-to-kitchen conversion
Zillow last checked:
Listing updated:
Listed by:
Jack McLemore 0460808 817-283-5134,
Listing Results, LLC 817-283-5134
Bought with:
Yuri Mendez Ortiz, 0715011
Home Start Realty, Inc
Source: NTREIS,MLS#: 21208130
Facts & features
Interior
Bedrooms & bathrooms
- Bedrooms: 4
- Bathrooms: 2
- Full bathrooms: 2
Primary bedroom
- Features: Walk-In Closet(s)
- Level: First
- Dimensions: 14 x 11
Bedroom
- Features: Walk-In Closet(s)
- Level: First
- Dimensions: 10 x 10
Bedroom
- Level: First
- Dimensions: 12 x 11
Bedroom
- Features: Walk-In Closet(s)
- Level: First
- Dimensions: 11 x 11
Dining room
- Features: Built-in Features
- Level: First
- Dimensions: 12 x 8
Other
- Features: Stone Counters
- Level: First
- Dimensions: 9 x 4
Other
- Features: Stone Counters
- Level: First
- Dimensions: 8 x 5
Kitchen
- Features: Kitchen Island, Solid Surface Counters
- Level: First
- Dimensions: 12 x 12
Living room
- Level: First
- Dimensions: 12 x 14
Utility room
- Features: Built-in Features
- Level: First
- Dimensions: 5 x 4
Heating
- Central, Natural Gas
Cooling
- Central Air, Electric
Appliances
- Included: Electric Range, Disposal, Gas Water Heater
- Laundry: Washer Hookup, Electric Dryer Hookup, Laundry in Utility Room
Features
- Other
- Flooring: Vinyl
- Has basement: No
- Has fireplace: No
Interior area
- Total interior livable area: 1,285 sqft
Property
Parking
- Parking features: None
Features
- Levels: One
- Stories: 1
- Pool features: None
- Fencing: Chain Link,Wood
Lot
- Size: 6,882 Square Feet
Details
- Parcel number: 03159086
Construction
Type & style
- Home type: SingleFamily
- Architectural style: Ranch,Detached
- Property subtype: Single Family Residence
Materials
- Brick
- Foundation: Slab
- Roof: Composition
Condition
- Year built: 1959
Utilities & green energy
- Sewer: Public Sewer
- Water: Public
- Utilities for property: Sewer Available, Water Available
Community & HOA
Community
- Security: Smoke Detector(s)
- Subdivision: Town North Add
HOA
- Has HOA: No
Location
- Region: Arlington
Financial & listing details
- Tax assessed value: $214,804
- Annual tax amount: $4,695
- Date on market: 3/13/2026
- Cumulative days on market: 123 days
- Listing terms: Cash,Conventional,FHA,VA Loan
Price history
| Date | Event | Price |
|---|---|---|
| 8/11/2026 | Sold | -- |
Source: NTREIS #21208130 Report a problem | ||
| 7/15/2026 | Pending sale | $269,900$210/sqft |
Source: NTREIS #21208130 Report a problem | ||
| 7/1/2026 | Price change | $269,900-3.6%$210/sqft |
Source: NTREIS #21208130 Report a problem | ||
| 5/13/2026 | Price change | $279,999-3.4%$218/sqft |
Source: NTREIS #21208130 Report a problem | ||
| 3/13/2026 | Listed for sale | $289,999$226/sqft |
Source: NTREIS #21208130 Report a problem | ||
Public tax history
| Year | Property taxes | Tax assessment |
|---|---|---|
| 2025 | $4,696 +0% | $214,804 |
| 2024 | $4,695 -1.7% | $214,804 -0.8% |
| 2023 | $4,777 +21.6% | $216,475 +37% |
| 2022 | $3,930 +14.8% | $158,000 +18.4% |
| 2021 | $3,422 +5.2% | $133,445 +6.6% |
| 2020 | $3,252 +22.2% | $125,161 +18.1% |
| 2019 | $2,661 +31.3% | $105,959 +35.9% |
| 2018 | $2,026 -5.8% | $77,985 -5.2% |
| 2017 | $2,152 +2.8% | $82,227 +4.5% |
| 2016 | $2,094 +22.1% | $78,670 +21% |
| 2015 | $1,714 | $65,000 |
| 2014 | $1,714 | $65,000 |
| 2013 | -- | $65,000 -0.5% |
| 2012 | -- | $65,300 |
| 2011 | -- | $65,300 -0.9% |
| 2010 | -- | $65,900 -8.7% |
| 2009 | -- | $72,200 |
| 2008 | -- | $72,200 |
| 2007 | -- | $72,200 |
| 2006 | -- | $72,200 +6% |
| 2005 | -- | $68,100 +6.4% |
| 2004 | -- | $64,000 +13.9% |
| 2003 | -- | $56,200 -9.2% |
| 2002 | -- | $61,900 +12.8% |
| 2001 | -- | $54,900 +15.6% |
| 2000 | -- | $47,500 |
Find assessor info on the county website
Neighborhood: Central
Nearby homes
- $--3 bd2 ba1k sqft800 Nl Robinson Dr, Arlington, TX 76011Sold

- $255,3003 bd2 ba1.3k sqft500 Alaska St, Arlington, TX 76011Off Market
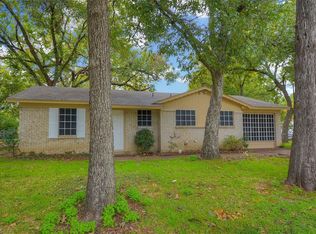
- $279,5003 bd2 ba1.4k sqft805 Nl Robinson Dr, Arlington, TX 76011Off Market
- $268,4003 bd2 ba1.3k sqft803 Nl Robinson Dr, Arlington, TX 76011Off Market
- $--4 bd2 ba1.5k sqft503 Alaska St, Arlington, TX 76011Sold
- $237,5004 bd2 ba1.2k sqft502 Alaska St, Arlington, TX 76011Off Market
- $238,7004 bd2 ba1.3k sqft503 W Cedar St, Arlington, TX 76011Off Market
- $273,2003 bd2 ba1.4k sqft801 Nl Robinson Dr, Arlington, TX 76011Off Market
Nearby schools
GreatSchools rating
- 3/10Speer Elementary SchoolGrades: PK-6Distance: 0.3 mi
- 4/10Shackelford Junior High SchoolGrades: 7-8Distance: 2 mi
- 2/10Lamar High SchoolGrades: 9-12Distance: 1.5 mi
Schools provided by the listing agent
- Elementary: Speer
- Middle: Shackelford
- High: Lamar
- District: Arlington ISD
Source: NTREIS. This data may not be complete. We recommend contacting the local school district to confirm school assignments for this home.
Get a cash offer in 3 minutes
Find out how much your home could sell for in as little as 3 minutes with a no-obligation cash offer.
Estimated market value
$263,900
Get a cash offer in 3 minutes
Find out how much your home could sell for in as little as 3 minutes with a no-obligation cash offer.
Estimated market value
$263,900
- Texas
- Tarrant County
- Arlington
- 76011
- Central
- 802 Nl Robinson Dr
