Discover the space and potential this 5 bedroom, 3.5 bath home has to offer! Situated on approximately 3 acres, this spacious property features a large living room, a separate family room and dining room, providing plenty of room for everyday living and entertaining. A standout feature of the home is its two private en-suite bedrooms, making it ideal for multi-generational living, extended guests, or added privacy. The expansive primary suite offers dual sinks plus huge walk-in closet, while the second en-suite bedroom includes its own private bath as well, providing comfort and flexibility for family or visitors. Enjoy the outdoors from the covered front porch or the covered rear porch, perfect for relaxing in any season. The property also includes a large pole barn, offering excellent storage, workshop space, or room for hobbies. An additional RV parking area with utility hookups provides added convenience for recreational vehicles or visiting guests. With generous indoor and outdoor living areas, this property offers the opportunity to enjoy country-style living while still being convenient to nearby amenities. This Property is owned by the US Department of HUD. The Seller makes no representations or warrants as to the condition of property. Seller may contribute up to three per-cent of buyers closing costs upon buyers request. Sold AS IS. Refer to Property Condition Report & the Property Condition Summary on hudhomestore. Equal Housing Opportunity. Case #132-383984 Insurability Status IE. Bids may only be submitted by HUD registered agents/ agencies on hudhomestore
Contingent
$170,000
802 North Rd, West Frankfort, IL 62896
5beds
2,500sqft
Single Family Residence
Built in 1970
3 Acres Lot
$165,600 Zestimate®
$68/sqft
$-- HOA
What's special
Large pole barnTwo private en-suite bedroomsExpansive primary suiteSeparate family roomCovered front porchDining roomCovered rear porch
- 38 days |
- 1,477 |
- 114 |
Zillow last checked:
Listing updated:
Listed by:
JASON MUELLER 618-527-5766,
EXIT REALTY NEW BEGINNINGZ,
TAMIKO MUELLER 618-527-4663,
EXIT NEW BEGINNINGZ M
Source: MRED as distributed by MLS GRID,MLS#: 12691734
Facts & features
Interior
Bedrooms & bathrooms
- Bedrooms: 5
- Bathrooms: 4
- Full bathrooms: 3
- 1/2 bathrooms: 1
Rooms
- Room types: Bedroom 5
Primary bedroom
- Features: Flooring (Carpet), Bathroom (Full)
- Level: Main
- Area: 240 Square Feet
- Dimensions: 15X16
Bedroom 2
- Features: Flooring (Carpet)
- Level: Main
- Area: 180 Square Feet
- Dimensions: 12X15
Bedroom 3
- Features: Flooring (Laminate)
- Level: Main
- Area: 132 Square Feet
- Dimensions: 12X11
Bedroom 4
- Features: Flooring (Laminate)
- Level: Main
- Area: 132 Square Feet
- Dimensions: 12X11
Bedroom 5
- Features: Flooring (Laminate)
- Level: Main
- Area: 156 Square Feet
- Dimensions: 13X12
Dining room
- Features: Flooring (Laminate)
- Level: Main
- Area: 240 Square Feet
- Dimensions: 15X16
Family room
- Features: Flooring (Laminate)
- Level: Main
- Area: 168 Square Feet
- Dimensions: 12X14
Kitchen
- Features: Flooring (Laminate)
- Level: Main
- Area: 168 Square Feet
- Dimensions: 12X14
Laundry
- Features: Flooring (Laminate)
- Level: Main
- Area: 35 Square Feet
- Dimensions: 7X5
Living room
- Features: Flooring (Carpet)
- Level: Main
- Area: 336 Square Feet
- Dimensions: 21X16
Heating
- Natural Gas, Forced Air
Cooling
- Central Air
Appliances
- Included: Range, Dishwasher
Features
- Walk-In Closet(s)
- Basement: Crawl Space
- Attic: Pull Down Stair
Interior area
- Total structure area: 0
- Total interior livable area: 2,500 sqft
Property
Parking
- Total spaces: 8
- Parking features: Dirt Driveway, Gravel, Yes, Garage Owned, Detached, Owned, Garage
- Garage spaces: 2
- Has uncovered spaces: Yes
Features
- Stories: 1
Lot
- Size: 3 Acres
- Dimensions: 160x817
Details
- Parcel number: 1125129003
- Special conditions: Real Estate Owned,HUD Owned
Construction
Type & style
- Home type: SingleFamily
- Architectural style: Bungalow
- Property subtype: Single Family Residence
Materials
- Vinyl Siding
- Foundation: Block
Condition
- New construction: No
- Year built: 1970
Utilities & green energy
- Electric: 200+ Amp Service
- Sewer: Public Sewer
- Water: Public
Community & HOA
HOA
- Services included: None
Location
- Region: West Frankfort
Financial & listing details
- Price per square foot: $68/sqft
- Tax assessed value: $199,005
- Annual tax amount: $5,412
- Date on market: 6/30/2026
- Ownership: Fee Simple
Foreclosure details
Estimated market value
$165,600
$157,000 - $174,000
$1,880/mo
Price history
| Date | Event | Price |
|---|---|---|
| 8/6/2026 | Contingent | $170,000$68/sqft |
Source: EXIT Realty broker feed #12691734 Report a problem | ||
| 6/30/2026 | Listed for sale | $170,000-9.3%$68/sqft |
Source: EXIT Realty broker feed #12691734 Report a problem | ||
| 12/14/2022 | Listing removed | -- |
Source:  RMLS Alliance as distributed by MLS GRID #EB445272 Report a problem RMLS Alliance as distributed by MLS GRID #EB445272 Report a problem | ||
| 11/7/2022 | Price change | $187,400-1.3%$75/sqft |
Source: RMLS Alliance as distributed by MLS GRID #EB445272 Report a problem | ||
| 8/11/2022 | Price change | $189,900-1.3%$76/sqft |
Source: RMLS Alliance as distributed by MLS GRID #EB445272 Report a problem | ||
| 7/19/2022 | Price change | $192,400-2.5%$77/sqft |
Source: RMLS Alliance as distributed by MLS GRID #EB445272 Report a problem | ||
| 7/7/2022 | Listed for sale | $197,400+3.9%$79/sqft |
Source: RMLS Alliance as distributed by MLS GRID #EB445272 Report a problem | ||
| 2/7/2022 | Listing removed | -- |
Source: RMLS Alliance as distributed by MLS GRID #EB442321 Report a problem | ||
| 1/20/2022 | Pending sale | $189,900$76/sqft |
Source: RMLS Alliance as distributed by MLS GRID #EB442321 Report a problem | ||
| 1/14/2022 | Price change | $189,900-5%$76/sqft |
Source: RMLS Alliance as distributed by MLS GRID #EB442321 Report a problem | ||
| 12/20/2021 | Pending sale | $199,900$80/sqft |
Source: RMLS Alliance as distributed by MLS GRID #EB442321 Report a problem | ||
| 12/8/2021 | Price change | $199,900-1%$80/sqft |
Source: RMLS Alliance as distributed by MLS GRID #EB442321 Report a problem | ||
| 11/30/2021 | Listed for sale | $202,000-2.4%$81/sqft |
Source: RMLS Alliance as distributed by MLS GRID #EB442321 Report a problem | ||
| 11/23/2021 | Listing removed | -- |
Source: Owner Report a problem | ||
| 11/16/2021 | Price change | $207,000-1.9%$83/sqft |
Source: Owner Report a problem | ||
| 11/7/2021 | Listed for sale | $211,000-0.5%$84/sqft |
Source: Owner Report a problem | ||
| 10/31/2021 | Listing removed | -- |
Source: Owner Report a problem | ||
| 10/31/2021 | Price change | $212,000-2.3%$85/sqft |
Source: Owner Report a problem | ||
| 10/23/2021 | Price change | $217,000+5.6%$87/sqft |
Source: Owner Report a problem | ||
| 10/21/2021 | Price change | $205,500-1%$82/sqft |
Source: Owner Report a problem | ||
| 10/9/2021 | Price change | $207,500-1%$83/sqft |
Source: Owner Report a problem | ||
| 9/26/2021 | Listed for sale | $209,500+27%$84/sqft |
Source: Owner Report a problem | ||
| 6/20/2019 | Listing removed | $165,000$66/sqft |
Source: House 2 Home Realty M #420926 Report a problem | ||
| 9/24/2018 | Price change | $165,000-1.8%$66/sqft |
Source: House 2 Home Realty M #420926 Report a problem | ||
| 6/6/2018 | Listed for sale | $168,000+1427.3%$67/sqft |
Source: House 2 Home Realty M #420926 Report a problem | ||
| 1/8/2010 | Sold | $11,000$4/sqft |
Source:  MRED as distributed by MLS GRID #EB280876 Report a problem MRED as distributed by MLS GRID #EB280876 Report a problem | ||
Public tax history
| Year | Property taxes | Tax assessment |
|---|---|---|
| 2024 | $5,412 +5.4% | $66,335 +9% |
| 2023 | $5,136 +5.8% | $60,855 +11% |
| 2022 | $4,856 +1.5% | $54,825 +6% |
| 2021 | $4,782 | $51,720 +3.3% |
| 2020 | -- | $50,080 +1523.3% |
| 2019 | $299 +5.4% | $3,085 +2% |
| 2018 | $283 +1.4% | $3,025 +2% |
| 2017 | $279 +3.7% | $2,965 +1.2% |
| 2016 | $269 | $2,930 |
| 2015 | $269 +3.5% | $2,930 +4.1% |
| 2014 | $260 +8.9% | $2,815 +10.8% |
| 2013 | $239 | $2,540 |
| 2012 | $239 -5% | $2,540 -3.2% |
| 2011 | $251 | $2,625 -5.7% |
| 2010 | -- | $2,785 |
Find assessor info on the county website
Monthly payment
Climate risks
Neighborhood: 62896
Nearby schools
GreatSchools rating
- NADenning Elementary SchoolGrades: PK-2Distance: 1.1 mi
- 4/10Central Jr High SchoolGrades: 7-8Distance: 1.9 mi
- 1/10Frankfort Community High SchoolGrades: 9-12Distance: 1.1 mi
Schools provided by the listing agent
- Elementary: Frankfort Intermediate School
- Middle: Frankfort Intermediate School
- High: Frankfort Community High School
- District: 168
Source: MRED as distributed by MLS GRID. This data may not be complete. We recommend contacting the local school district to confirm school assignments for this home.
- $13,320-- bd-- ba-- sqft806 North Rd, West Frankfort, IL 62896Off Market
- $26,415-- bd-- ba-- sqft1926 S Taft St, West Frankfort, IL 62896Off Market
- $97,100-- bd-- ba-- sqft1920 Everett St, West Frankfort, IL 62896Off Market
- $1,695-- bd-- ba-- sqft1882 Everett St, West Frankfort, IL 62896Off Market
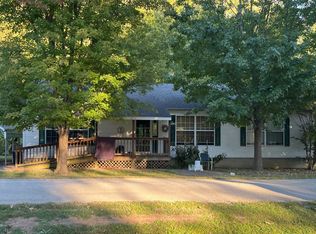
- $26,025-- bd-- ba-- sqft1885 Everett St, West Frankfort, IL 62896Off Market
- $64,320-- bd-- ba-- sqft1909 Everett St, West Frankfort, IL 62896Off Market
- $105,5003 bd2 ba1.3k sqft1939 Everett St, West Frankfort, IL 62896Off Market
- $58,575-- bd-- ba-- sqft807 North Rd, West Frankfort, IL 62896Off Market
A local agent can set up tours, give advice and negotiate with sellers.
A local lender can help you make sure your offer is ready when you are.
Similar homes
- $109,7003 bd2 ba2.4k sqft11035 Avery Rd, West Frankfort, IL 62896Re-activated
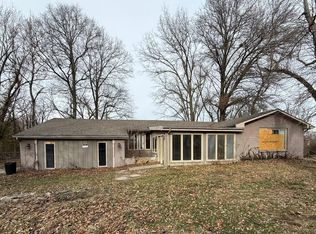 MLS ID #100000137, Richard Davis, C21 HOUSE OF REALTY, INC.. MRED as distributed by MLS GRID
 - $129,0004 bd2 ba2.1k sqft1204 W Oak St, West Frankfort, IL 62896Price Change
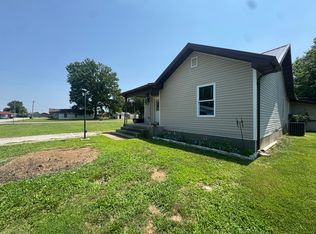 MLS ID #12716766, Kimberly Desett, Heavenly Homes Real Estate. MRED as distributed by MLS GRID
 - $169,5003 bd2 ba1.5k sqft211 E Cleveland St, West Frankfort, IL 62896Active
 MLS ID #12639904, Kurt Avripas, Avripas Southern Real Estate. MRED as distributed by MLS GRID
 - $--3 bd1 ba1.7k sqft23 Frankfort Dr, West Frankfort, IL 62896Auction
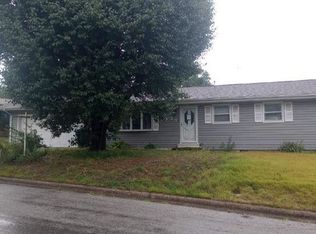 Auction.com 2
 - $95,0003 bd4 ba1.7k sqft1303 E 4th St, West Frankfort, IL 62896NewMLS ID #12724391, Angela Evans, HOME SWEET HOME REAL ESTATE. MRED as distributed by MLS GRID
- $215,0003 bd2 ba1.9k sqft708 E Candy Cane Ln, West Frankfort, IL 62896For Sale
 MLS ID #PA1264322, Kaitlynn Morgan, HOUSE 2 HOME REALTY. RMLS Alliance as distributed by MLS GRID
 - $220,0004 bd3 ba2.2k sqft207 W 13th St, Johnston City, IL 62951NewMLS ID #12719092, Daniel Harshbarger, KELLER WILLIAMS PINNACLE. MRED as distributed by MLS GRID
- $199,0002 bd1 ba1.6k sqft17695 Route 37, Johnston City, IL 62951ActiveMLS ID #12677888, Kimberly Desett, Heavenly Homes Real Estate. MRED as distributed by MLS GRID
- $112,0003 bd2 ba1.5k sqft406 N Gardner St, West Frankfort, IL 62896ActiveMLS ID #12718169, JASON MUELLER, EXIT REALTY NEW BEGINNINGZ. MRED as distributed by MLS GRID
- $159,5003 bd2 ba1.8k sqft19309 Corinth Rd, Pittsburg, IL 62974ActiveMLS ID #12688313, Richard Davis, C21 HOUSE OF REALTY, INC.. MRED as distributed by MLS GRID
- $109,9003 bd2 ba1.4k sqft17203-9 Blacktop Rd, West Frankfort, IL 62896ActiveMLS ID #12669805, DALTON ROBERTSON, C21 HOUSE OF REALTY, INC.. MRED as distributed by MLS GRID
- $215,0003 bd2 ba1.4k sqft202 Dunston St, Marion, IL 62959For SaleMLS ID #PA1268994, Sarah Bethune, HOUSE 2 HOME REALTY. RMLS Alliance as distributed by MLS GRID
- $109,0003 bd2 ba1.7k sqft202 N Van Buren St, West Frankfort, IL 62896ActiveMLS ID #12654151, Kurt Avripas, Avripas Southern Real Estate. MRED as distributed by MLS GRID
- $179,9003 bd2 ba1.9k sqft310 Brenda Ln, Energy, IL 62933For Sale By Owner
- $169,0003 bd2 ba1.6k sqft308 Bailey Ln, Benton, IL 62812ActiveMLS ID #12688575, Brandi Champley, VIP Realty. MRED as distributed by MLS GRID
- $165,0003 bd2 ba1.5k sqft508 N Ward St, Benton, IL 62812ActiveMLS ID #12717149, Kimberly Desett, Heavenly Homes Real Estate. MRED as distributed by MLS GRID
- $179,0003 bd2 ba2.3k sqft520 S Market St, Marion, IL 62959NewMLS ID #12722937, Linda Cox, C21 HOUSE OF REALTY, INC. L. MRED as distributed by MLS GRID
- $225,0006 bd3 ba3k sqft105-109 N Sunny Slope St, West Frankfort, IL 62896For SaleMLS ID #CA1039849, Jon Grzanich, Premier Farm Realty Group LLC. RMLS Alliance as distributed by MLS GRID
- $139,9004 bd3 ba2.4k sqft500 E Clark Trl, Herrin, IL 62948ActiveMLS ID #12683922, JASON MUELLER, EXIT REALTY NEW BEGINNINGZ. MRED as distributed by MLS GRID
- $165,0003 bd2 ba1.4k sqft108 Linck St, Marion, IL 62959ActiveMLS ID #12678226, Dave Thompson, C21 HOUSE OF REALTY, INC.. MRED as distributed by MLS GRID
