Welcome to this cozy, well-cared-for 3-Bed, 2-BA home in the heart of Marthasville, MO! This charming home features a spacious living room that opens to a kitchen-dining room combo, complete with upgraded stainless steel appliances & convenient main floor laundry. Step outside from the dining area to a delightful patio, perfect for unwinding after a long day. The master suite offers a private bathroom for your comfort and convenience. The beautifully finished lower level is enhanced by a cozy fireplace, creating an ideal space for entertaining. You'll also appreciate the generous storage area, which adds to the home's practicality. Just a short distance from the scenic Katy Trail—perfect for biking or walking—this property offers the perfect blend of convenience and rural living. With local amenities nearby & only 10 min. from Washington, this home is ideally located. Don’t miss out on this great incredible opportunity to make this your own!
Closed
Listed by: Meyer & Company Real Estate • Sherry M Ruyle • 731-225-4918
Bought with: RealtyNet Service Realtors
Price Unknown
802 Northridge Dr, Marthasville, MO 63357
3beds
1,886sqft
Single Family Residence
Built in 1996
0.28 Acres Lot
$283,800 Zestimate®
$--/sqft
$2,744 Estimated rent
Home value
$283,800
Estimated sales range
Not available
$2,744/mo
Zestimate® history
Owner options
List your home for rent
$2,744/mo
Rent Zestimate®
Find your next renter with Zillow Rental Manager. Plus, with online applications, you can quickly screen prospective tenants – for free.
$2,744/mo
Rent Zestimate®
Refinance and save
Refinancing to a lower rate could help reduce your monthly payments and save thousands over the life of the loan.
Explore your selling options
Work with a Zillow partner agent
Leverage their expertise and Zillow's premium Showcase listings to get your home seen by more buyers.
Get startedList with your own agent
Get your home in front of millions of buyers by listing it on Zillow.
Learn how to do itSell it yourself
Take full control of how buyers see your home on Zillow by listing For Sale by Owner (FSBO).
List your homeWhat's special
Generous storage areaPrivate bathroomMaster suiteKitchen-dining room comboMain floor laundryDelightful patioUpgraded stainless steel appliances
Zillow last checked:
Listing updated:
Listed by:
Sherry M Ruyle 731-225-4918,
Meyer & Company Real Estate
Bought with:
Gina L Parmentier, 1999112019
RealtyNet Service Realtors
Source: MARIS,MLS#: 24067949 Originating MLS: East Central Board of REALTORS
Originating MLS: East Central Board of REALTORSFacts & features
Interior
Bedrooms & bathrooms
- Bedrooms: 3
- Bathrooms: 2
- Full bathrooms: 2
- Main level bathrooms: 2
- Main level bedrooms: 3
Primary bedroom
- Level: Main
- Area: 144
- Dimensions: 12x12
Primary bathroom
- Level: Main
- Area: 40
- Dimensions: 5x8
Other
- Level: Main
- Area: 132
- Dimensions: 12x11
Other
- Level: Main
- Area: 110
- Dimensions: 11x10
Breakfast room
- Level: Main
- Area: 117
- Dimensions: 13x9
Kitchen
- Level: Main
- Area: 120
- Dimensions: 12x10
Laundry
- Level: Main
- Area: 64
- Dimensions: 8x8
Living room
- Level: Main
- Area: 285
- Dimensions: 15x19
Recreation room
- Level: Lower
- Area: 598
- Dimensions: 26x23
Heating
- Forced Air, Electric
Cooling
- Central Air, Electric
Appliances
- Included: Water Softener Rented, Dishwasher, Electric Range, Electric Oven, Stainless Steel Appliance(s), Electric Water Heater
- Laundry: Main Level
Features
- Eat-in Kitchen, Shower, Kitchen/Dining Room Combo
- Flooring: Carpet
- Doors: Panel Door(s), Sliding Doors
- Basement: Full,Partially Finished,Sump Pump
- Number of fireplaces: 1
- Fireplace features: Electric, Basement, Living Room
Interior area
- Total structure area: 1,886
- Total interior livable area: 1,886 sqft
- Finished area above ground: 1,288
- Finished area below ground: 598
Property
Parking
- Total spaces: 2
- Parking features: Attached, Garage
- Attached garage spaces: 2
Features
- Levels: One
Lot
- Size: 0.28 Acres
- Dimensions: .276
Details
- Parcel number: 1229.02003.003.000
- Special conditions: Standard
Construction
Type & style
- Home type: SingleFamily
- Architectural style: Traditional,Ranch
- Property subtype: Single Family Residence
Materials
- Vinyl Siding
Condition
- Year built: 1996
Utilities & green energy
- Sewer: Public Sewer
- Water: Public
- Utilities for property: Electricity Available
Community & HOA
Community
- Subdivision: Northridge Estates
Location
- Region: Marthasville
Financial & listing details
- Tax assessed value: $147,180
- Annual tax amount: $1,697
- Date on market: 11/1/2024
- Cumulative days on market: 4 days
- Listing terms: Cash,Conventional,FHA,USDA Loan,VA Loan
- Ownership: Private
- Electric utility on property: Yes
- Road surface type: Concrete
Price history
| Date | Event | Price |
|---|---|---|
| 12/9/2024 | Sold | -- |
Source:  MARIS #24067949 Report a problem MARIS #24067949 Report a problem | ||
| 11/6/2024 | Pending sale | $245,000$130/sqft |
Source: MARIS #24067949 Report a problem | ||
| 11/1/2024 | Listed for sale | $245,000$130/sqft |
Source: MARIS #24067949 Report a problem | ||
Public tax history
| Year | Property taxes | Tax assessment |
|---|---|---|
| 2025 | $1,843 +9.2% | $27,964 +13% |
| 2024 | $1,688 -0.6% | $24,747 |
| 2023 | $1,698 +7.5% | $24,747 +8% |
| 2022 | $1,579 | $22,914 |
| 2021 | -- | $22,914 |
| 2020 | -- | $22,914 |
| 2019 | -- | $22,914 |
| 2017 | -- | $22,914 |
| 2016 | -- | $22,914 |
| 2015 | -- | $22,914 |
Find assessor info on the county website
Neighborhood: 63357
Nearby homes
- $268,600-- bd2 ba1.1k sqft804 Northridge Dr, Marthasville, MO 63357Off Market
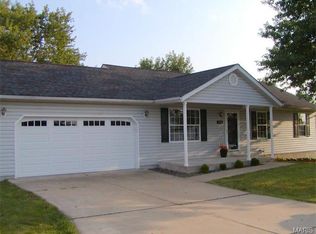
- $316,5003 bd3 ba1.2k sqft800 Northridge Dr, Marthasville, MO 63357Off Market
- $245,500-- bd2 ba1.1k sqft803 Daniels Trl, Marthasville, MO 63357Off Market
- $236,100-- bd1 ba1.1k sqft801 Daniels Trl, Marthasville, MO 63357Off Market
- $--3 bd2 ba1.4k sqft805 Daniels Trl, Marthasville, MO 63357Sold
- $261,7003 bd2 ba1.2k sqft803 Northridge Dr, Marthasville, MO 63357Off Market
- $271,400-- bd2 ba1.2k sqft805 Northridge Dr, Marthasville, MO 63357Off Market
- $266,500-- bd2 ba1.1k sqft806 Northridge Dr, Marthasville, MO 63357Off Market
Nearby schools
GreatSchools rating
- 7/10Marthasville Elementary SchoolGrades: K-6Distance: 0.4 mi
- 6/10Washington Middle SchoolGrades: 7-8Distance: 6.4 mi
- 7/10Washington High SchoolGrades: 9-12Distance: 6.3 mi
Schools provided by the listing agent
- Elementary: Marthasville Elem.
- Middle: Washington Middle
- High: Washington High
Source: MARIS. This data may not be complete. We recommend contacting the local school district to confirm school assignments for this home.
- Missouri
- Warren County
- Marthasville
- 63357
- 802 Northridge Dr
