Welcome to 802 Oaks Lane Road, a custom-built home completed in 2021 and situated on a spacious 1-acre lot, offering the perfect blend of modern design and peaceful country living. This 3-bedroom, 2.5-bath home features an open floorplan with engineered hardwood flooring throughout most of the home, with carpet remaining in one room for added comfort. A versatile bonus room provides the perfect space for a home office, dining room, or flex area to fit your lifestyle. The heart of the home is the chef's kitchen, featuring granite countertops, a large center island with breakfast bar seating, electric cooktop, double ovens, and a walk-in pantry, making it ideal for both everyday living and entertaining. The spacious owner's suite offers a private retreat with a large walk-in closet and an en suite bath complete with dual vanities, a walk-in shower, and a relaxing garden tub. Additional features include a dedicated laundry room, attic storage, crawl space, and a two-car garage. Outside, enjoy the large private backyard with plenty of room for outdoor activities, gardening, or simply relaxing while taking in the peaceful surroundings. If you're looking for a newer custom home with space, privacy, and modern finishes, this property is a must-see.
For sale
Price cut: $2K (8/31)
$528,000
802 Oaks Lane Rd, Timberlake, NC 27583
3beds
2,394sqft
Single Family Residence
Built in 2021
1 Acres Lot
$521,700 Zestimate®
$221/sqft
$17/mo HOA
What's special
Versatile bonus roomWalk-in showerLarge private backyardOpen floorplanGranite countertopsTwo-car garageDedicated laundry room
- 80 days
- 324
- 13
Zillow last checked:
Listing updated:
Listed by:
Jennifer Huffman 336-830-4855,
LPT Realty, LLC.
Source: Doorify MLS,MLS#: 10177122
Facts & features
Interior
Bedrooms & bathrooms
- Bedrooms: 3
- Bathrooms: 3
- Full bathrooms: 2
- 1/2 bathrooms: 1
- Main level bedrooms: 3
Primary bedroom
- Level: Main
Family room
- Level: Main
Kitchen
- Level: Main
Heating
- None
Cooling
- Central Air, Heat Pump
Appliances
- Included: Dishwasher, Electric Cooktop, Exhaust Fan, Microwave, Oven
- Laundry: Inside, Laundry Room
Features
- Flooring: Luxury Vinyl
- Common walls with other units/homes: No Common Walls
Interior area
- Total structure area: 2,394
- Total interior livable area: 2,394 sqft
- Finished area above ground: 2,394
- Finished area below ground: 0
Property
Parking
- Total spaces: 8
- Parking features: Attached, Driveway, Garage
- Garage spaces: 2
- Uncovered spaces: 6
Features
- Levels: One
- Stories: 1
- Exterior features: Rain Gutters
Lot
- Size: 1 Acres
- Dimensions: 203 x 206 x 204 x 216
- Features: Private
Details
- Parcel number: A63 335
- Special conditions: Standard
Construction
Type & style
- Home type: SingleFamily
- Architectural style: Ranch,Traditional
- Property subtype: Single Family Residence
Materials
- Board & Batten Siding, Vertical Siding, Vinyl Siding
- Foundation: Raised, Crawlspace
- Roof: Shingle,Architectural Shingle
Condition
- New Construction
- New construction: No
- Year built: 2021
Utilities & green energy
- Sewer: Septic Tank
- Water: Well
- Utilities for property: Electricity Connected, Septic Connected
Community & HOA
Community
- Subdivision: River Oaks
HOA
- Has HOA: Yes
- Services included: None
- HOA fee: $200 annually
- HOA name: River Oaks HOA
- HOA phone: 757-636-4334
Location
- Region: Timberlake
Financial & listing details
- Price per square foot: $221/sqft
- Tax assessed value: $378,021
- Annual tax amount: $2,936
- Date on market: 6/29/2026
- Listing agreement: Exclusive Right To Sell
- Listing terms: Cash,Conventional,FHA,USDA Loan,VA Loan
Estimated market value
$521,700
$496,000 - $548,000
$2,573/mo
Price history
| Date | Event | Price |
|---|---|---|
| 8/31/2026 | Price change | $528,000-0.4%$221/sqft |
Source:  Doorify MLS #10177122 Report a problem Doorify MLS #10177122 Report a problem | ||
| 8/7/2026 | Price change | $530,000-0.5%$221/sqft |
Source: Doorify MLS #10177122 Report a problem | ||
| 6/29/2026 | Listed for sale | $532,500+1301.3%$222/sqft |
Source: Doorify MLS #10177122 Report a problem | ||
| 7/8/2021 | Sold | $38,000+52%$16/sqft |
Source: Public Record Report a problem | ||
| 2/4/2020 | Sold | $25,000$10/sqft |
Source: Public Record Report a problem | ||
Public tax history
| Year | Property taxes | Tax assessment |
|---|---|---|
| 2025 | $3,760 +28% | $558,750 +47.8% |
| 2024 | $2,936 | $378,021 |
| 2023 | $2,936 +0.3% | $378,021 |
| 2022 | $2,927 +926.6% | $378,021 +950.1% |
| 2021 | $285 +10.4% | $36,000 +11.1% |
| 2020 | $258 -1.2% | $32,400 |
| 2019 | $261 | $32,400 |
| 2018 | $261 +7.7% | $32,400 |
| 2017 | $243 | $32,400 |
| 2016 | $243 | $32,400 |
| 2015 | $243 | $32,400 -18.2% |
| 2012 | -- | $39,600 |
| 2011 | $277 | $39,600 |
| 2010 | -- | $39,600 |
Find assessor info on the county website
Monthly payment
Est. payment
Payment breakdown
Explore the cost of this home by adjusting the details. Changes won't be saved.Climate risks
Neighborhood: 27583
Nearby schools
Schools provided by the listing agent
- Elementary: Person - Helena Elementary
- Middle: Person - Southern Middle
- High: Person - Person High
Source: Doorify MLS. This data may not be complete. We recommend contacting the local school district to confirm school assignments for this home.
Similar homes
- $455,0004 bd3 ba2.1k sqftYarmouth, Timberlake, NC 27583For Sale
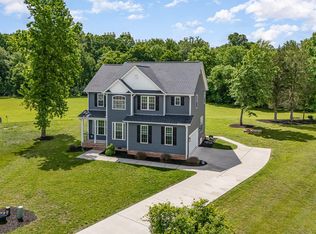
 MLS ID #10187431, Lauren Michele Kniss. Doorify MLS
 - $589,0003 bd4 ba2.5k sqft191 Sequoia Dr, Timberlake, NC 27583New Construction
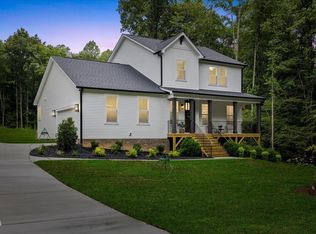 MLS ID #10182624, Laura Burlage. Doorify MLS
 - $450,0003 bd2 ba1.8k sqft635 Manor Dr, Timberlake, NC 27583For Sale
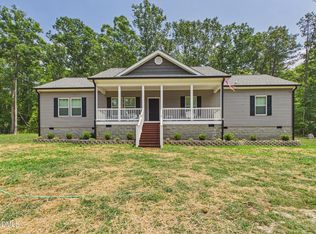 MLS ID #10182376, Melissa H White. Doorify MLS
 - $389,9003 bd2 ba1.6k sqft97 Izuba Day Dr, Timberlake, NC 27583For Sale
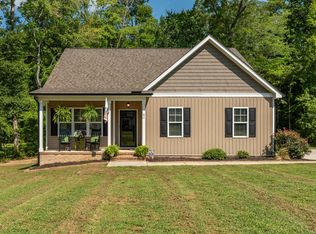 MLS ID #10189064, Camille Pedersen. Doorify MLS
 - $390,0003 bd3 ba1.9k sqft51 Water Front Ln, Timberlake, NC 27583For SaleMLS ID #10174214, Victoria Lee Holmes. Doorify MLS
- $524,9994 bd3 ba2.9k sqft4616 Paces Ferry Dr, Durham, NC 27712For SaleMLS ID #10192500, Rita Walia. Doorify MLS
- $499,0003 bd2 ba2.1k sqft107 School St, Stem, NC 27581For SaleMLS ID #10192134, Glenn Schubert. Doorify MLS
- $480,0003 bd2 ba2.4k sqft408 Lake Winds Trl, Rougemont, NC 27572For SaleMLS ID #10175048, Mike Ellis. Doorify MLS
- $440,0003 bd3 ba1.7k sqft70 Strawberry Springs Dr, Hurdle Mills, NC 27541For SaleMLS ID #10185458, Melissa H White. Doorify MLS
- $475,0003 bd3 ba2k sqft517 Birdsong Ln, Hurdle Mills, NC 27541For SaleMLS ID #10189081, Melissa H White. Doorify MLS
- $549,9003 bd3 ba2.5k sqft419 Calvary Ct, Hillsborough, NC 27278For SaleMLS ID #10179657, Nancy S Dillard. Doorify MLS
- $498,5004 bd3 ba2.6k sqft14 Brightfield Ln, Durham, NC 27712For SaleMLS ID #10192148, Genesis Jackson. Doorify MLS
- $398,0004 bd2 ba2.2k sqft2551 Old Durham Rd, Roxboro, NC 27573For SaleMLS ID #10185125, Marta Parilli. Doorify MLS
- $575,0003 bd3 ba2.7k sqft314 Old Salem Rd, Roxboro, NC 27573For SaleMLS ID #10170222, David M Whitt. Doorify MLS
- $449,0003 bd2 ba2.3k sqft603 Snow Hill Rd, Durham, NC 27712For SaleMLS ID #10191138, Christian Rasberry. Doorify MLS
- $499,0004 bd3 ba2.6k sqft5420 Beardsley Ct, Durham, NC 27712For SaleMLS ID #10179906, John Whaley. Doorify MLS
- $415,0003 bd3 ba2.1k sqft5605 Genesee Dr, Durham, NC 27712For SaleMLS ID #10192269, Laurie Marcey. Doorify MLS
- $539,0004 bd3 ba2.5k sqft3100 Deerchase Wynd, Durham, NC 27712For SaleMLS ID #10190373, Glenn Wallace. Doorify MLS
- $600,0003 bd2 ba1.8k sqft2705 Percussion Dr, Hillsborough, NC 27278For SaleMLS ID #10178135, Doreen Hostetler. Doorify MLS
- $525,0004 bd3 ba2.7k sqft3100 Mellwood Dr, Durham, NC 27712For SaleMLS ID #10189545, John Currie Shoenfelt. Doorify MLS
