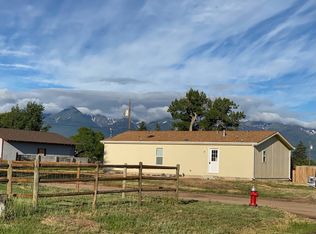
This home is perfect for living in a small town community & has been well-maintained and boasts of a fully fenced yard. The mountain views are amazing and you have the feel of a cozy home that is close to all the community has to offer. You will fall in love with the convenience and aspect of living in such an amazing area. The home has laminate and tile flooring with tile countertops. A private upstairs bedroom could be used as the primary bedroom, artist's loft or office space. The main floor is wheelchair/walker friendly. Easy access to a small covered porch for outdoor pleasure. The over-sized garage has enough space for 2 car parking and workspace for hobby shop. There is a separate outside shed for storage in the back yard. The home has lots of windows in the dining room and living room for enjoying the sunshine. Silver Cliff is located next to Westcliffe and a Dark-Sky community. Come and see this little gem and best of all it is priced under $300k.
Sold for $215,000
Zillow last checked:
Listing updated:
Bought with:
Hettie Sherman, 100106333
Full Circle Real Estate Group
Source: REcolorado as distributed by MLS GRID,MLS#: 1551201
Price history
| Date | Event | Price |
|---|---|---|
| 5/21/2026 | Sold | $215,000-17.9%$196/sqft |
Source:  REcolorado as distributed by MLS GRID #1551201 Report a problem REcolorado as distributed by MLS GRID #1551201 Report a problem | ||
| 4/27/2026 | Pending sale | $262,000$239/sqft |
Source: REcolorado as distributed by MLS GRID #1551201 Report a problem | ||
| 4/8/2026 | Price change | $262,000-4.7%$239/sqft |
Source: REcolorado as distributed by MLS GRID #1551201 Report a problem | ||
| 2/19/2026 | Price change | $275,000-1.4%$251/sqft |
Source: REcolorado as distributed by MLS GRID #1551201 Report a problem | ||
| 1/16/2026 | Price change | $279,000-2.1%$255/sqft |
Source: REcolorado as distributed by MLS GRID #1551201 Report a problem | ||
| 10/25/2025 | Listed for sale | $284,999$260/sqft |
Source: REcolorado as distributed by MLS GRID #1551201 Report a problem | ||
| 10/5/2025 | Pending sale | $284,999$260/sqft |
Source: REcolorado as distributed by MLS GRID #1551201 Report a problem | ||
| 9/20/2025 | Price change | $284,999-1.4%$260/sqft |
Source: REcolorado as distributed by MLS GRID #1551201 Report a problem | ||
| 7/15/2025 | Price change | $289,000-2.7%$264/sqft |
Source: REcolorado as distributed by MLS GRID #1551201 Report a problem | ||
| 6/20/2025 | Price change | $297,000-0.7%$271/sqft |
Source: REcolorado as distributed by MLS GRID #1551201 Report a problem | ||
| 6/4/2025 | Listed for sale | $299,000+4.9%$273/sqft |
Source: REcolorado as distributed by MLS GRID #1551201 Report a problem | ||
| 4/9/2025 | Listing removed | $285,000$260/sqft |
Source: Westcliffe Listing Service #2516686 Report a problem | ||
| 4/9/2024 | Listed for sale | $285,000+111.1%$260/sqft |
Source:  Royal Gorge AOR #70553 Report a problem Royal Gorge AOR #70553 Report a problem | ||
| 1/10/2018 | Sold | $135,000$123/sqft |
Source: Public Record Report a problem | ||



Get pre-qualified for a loan
At Zillow Home Loans, we can pre-qualify you in as little as 5 minutes with no impact to your credit score.An equal housing lender. NMLS #10287.
