Skip main navigation
Off market
  • $453,600

    802 Orchard Ct, Middleboro, MA 02346

    3beds
    1,450sqft
    SingleFamily
    Built in 2001
    0.25 Acres Lot
    $453,600 Zestimate®
    $313/sqft
    $3,592 Estimated rent

    Home value

    $453,600

    $426,000 - $481,000

    $3,592/mo

    Zestimate® history
    Loading
    Loading...

    Owner options

    List your home for rent

    $3,592/mo

    Rent Zestimate®

    Find your next renter with Zillow Rental Manager. Plus, with online applications, you can quickly screen prospective tenants – for free.

    Learn more

    $3,592/mo

    Rent Zestimate®

    Refinance and save

    $3,079/mo

    Est. payment

    Refinancing to a lower rate could help reduce your monthly payments and save thousands over the life of the loan.

    See today's rates

    $3,079/mo

    Est. payment

    Explore your selling options

    Work with a Zillow partner agent

    Leverage their expertise and Zillow's premium Showcase listings to get your home seen by more buyers.

    Get started

    List with your own agent

    Get your home in front of millions of buyers by listing it on Zillow.

    Learn how to do it

    Sell it yourself

    Take full control of how buyers see your home on Zillow by listing For Sale by Owner (FSBO).

    List your home

    What's special

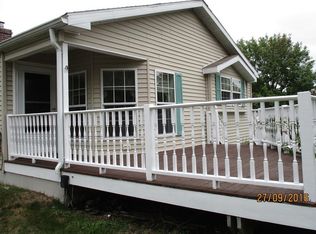
    Welcome Home! This is where the new memories start with Oak Point Friendly 55+ Community. This home is a beautifully updated PRINCETON ELITE style home in move-in condition, It has a large eat-in kitchen and hardwood oak floors in living and dining rooms. Large Master bedroom has an updated bathroom w/ walk-in shower w/ a glass door and a solid surface topped vanity. There are 2 good sized guest bedrooms and a 2 car garage. Home is well maintained with newer roof, newer furnace and a/c 10/17, water heater 5/19, generator 5/19. Nothing to do but move in. Come and live in a resort-like community and leave the yard maintenance and snow removal to someone else! Oak Point amenities include 3 heated pools (1 indoor), hot tubs, gymnasium, fitness center, bocce ball, tennis, pickle ball, volley ball, shuffle board, billiards room, ballroom that seats 500, and much more! On-sight social director plans ~75 activities a month. NO PROPERTY TAXES! Park Fee increases tied to consumer price index

    This property is off market, which means it's not currently listed for sale or rent on Zillow. This may be different from what's available on other websites or public sources.

    Facts & features

    Interior

    Bedrooms & bathrooms
    • Bedrooms: 3
    • Bathrooms: 2
    • Full bathrooms: 2
    Heating
    • Forced air, Gas
    Cooling
    • Central
    Features
    • Flooring: Carpet, Hardwood, Linoleum / Vinyl
    Interior area
    • Total interior livable area: 1,450 sqft

    Property

    Parking
    • Total spaces: 2
    • Parking features: Garage - Attached
    Lot
    • Size: 0.25 Acres

    Construction

    Type & style
    • Home type: SingleFamily
    Condition
    • Year built: 2001

    Community & neighborhood

    Community
    • Community features: Fifty Five Plus Active Community
    Senior living
    • Senior community: Yes
    Location
    • Region: Middleboro

    HOA & financial

    HOA
    • Has HOA: Yes
    • HOA fee: $749 monthly

    Other

    Other facts
    • Amenities: Swimming Pool, Tennis Court
    • Electric Feature: 200 Amps
    • Master Bath: Yes
    • Year Round: Yes
    • Adult Community: Yes
    • Bed3 Dscrp: Flooring - Wall To Wall Carpet, Ceiling Fan(s)
    • Bth1 Level: First Floor
    • Kit Dscrp: Flooring - Vinyl
    • Kit Level: First Floor
    • Heating: Gas, Forced Air
    • Style: Ranch
    • Garage Parking: Attached
    • Bed2 Dscrp: Ceiling Fan(s), Flooring - Wall To Wall Carpet
    • Bed3 Level: First Floor
    • Din Level: First Floor
    • Mbr Dscrp: Bathroom - Full, Ceiling Fan(s), Flooring - Wall To Wall Carpet
    • Cooling: Central Air
    • Mbr Level: First Floor
    • Din Dscrp: Flooring - Hardwood
    • Bed2 Level: First Floor
    • Bth2 Level: First Floor
    • Lead Paint: Unknown
    • Laundry Level: First Floor
    • Liv Dscrp: Flooring - Hardwood
    • Liv Level: First Floor
    • Lot Description: Paved Drive, Wooded
    • Home Own Association: Yes
    • Road Type: Private
    • Sf Type: Detached
    • Foundation: Slab
    • Fee Interval: Monthly
    • CONTINGENCY_TYPE: Pending P&S

    Price history

    DateEventPrice
    5/15/2020Sold$277,500-4.3%$191/sqft
    Source: Agent Provided Report a problem
    3/23/2020Pending sale$290,000$200/sqft
    Source: Boston Connect Real Estate #72625014 Report a problem
    2/27/2020Listed for sale$290,000+52.6%$200/sqft
    Source: Boston Connect Real Estate #72625014 Report a problem
    11/21/2014Sold$190,000$131/sqft
    Source: Agent Provided Report a problem
    9/6/2014Listed for sale$190,000+12.4%$131/sqft
    Source: Conway - Lakeville #71739139 Report a problem
    7/1/2014Listing removed$169,000$117/sqft
    Source: Millbrook Realty #71687958 Report a problem
    7/1/2014Listed for sale$169,000$117/sqft
    Source: Millbrook Realty #71687958 Report a problem
    6/2/2014Pending sale$169,000$117/sqft
    Source: Millbrook Realty #71687958 Report a problem
    5/28/2014Listed for sale$169,000$117/sqft
    Source: Millbrook Realty #71687958 Report a problem

    Public tax history

    Tax history is unavailable.

    Neighborhood: 02346

    Nearby schools

    GreatSchools rating
    Get a cash offer in 3 minutes
    Find out how much your home could sell for in as little as 3 minutes with a no-obligation cash offer.
    Estimated market value
    $453,600
    Get a cash offer in 3 minutes
    Find out how much your home could sell for in as little as 3 minutes with a no-obligation cash offer.
    Estimated market value
    $453,600