Welcome Home! You don’t want to miss this updated open concept, 6 bedroom, 4 bathroom home which offers a large eat-in kitchen, 2 main floor bedrooms, a large primary suite, a laundry room on the bedroom level, a large family room with a wet bar, an office, a workout room, which sellers are willing to sell all equipment with the house, new electric water heater, new sliding patio door, plenty of storage, plus so much more! The home is situated on a fenced-in corner lot and features an attached 2 car garage with an additional roll-top door to the backyard, a large deck, a shed, and an additional parking area. With over 4300 ft.² and large rooms, there is plenty of room for everyone! Call for a showing today!
For sale
$379,000
802 Oswego Ave, Hastings, NE 68901
6beds
4baths
4,180sqft
:
Get pre-qualified$2,511/mo
Single Family Residence
Built in 2009
8,276 Square Feet Lot
$-- Zestimate®
$91/sqft
$-- HOA
What's special
Fenced-in corner lotPlenty of storageLarge deckNew sliding patio doorAdditional parking areaWorkout roomLarge primary suite
- 51 days |
- 568 |
- 27 |
Likely to sell faster than
Zillow last checked:
Listing updated:
Listed by:
Kellie Abrams,
Berkshire Hathaway HomeServices Da-Ly Realty
Source: REALTORS of Greater Mid-Nebraska MLS,MLS#: 20260805
Facts & features
Interior
Bedrooms & bathrooms
- Bedrooms: 6
- Bathrooms: 4
- Main level bathrooms: 1
Rooms
- Room types: Master Bathroom
Primary bedroom
- Level: U
- Area: 288.41
- Dimensions: 19.1 x 15.1
Bedroom 2
- Level: M
- Area: 145.18
- Dimensions: 12.2 x 11.9
Bedroom 3
- Level: M
- Area: 183.26
- Dimensions: 15.4 x 11.9
Bedroom 4
- Level: U
- Area: 168
- Dimensions: 14 x 12
Bedroom 5
- Level: U
- Area: 163.8
- Dimensions: 13 x 12.6
Dining room
- Features: Kitchen/Dining, Wood
Family room
- Features: Carpet
- Level: B
- Area: 394.8
- Dimensions: 21 x 18.8
Kitchen
- Features: Eat-in Kitchen, Tile, Wood
- Level: M
- Area: 432
- Dimensions: 14.4 x 30
Living room
- Features: Carpet
- Level: M
- Area: 273.46
- Dimensions: 18.11 x 15.1
Basement
- Area: 1505
Heating
- Natural Gas
Cooling
- Central Air
Appliances
- Included: Electric Range, Dishwasher, Disposal, Refrigerator, Microwave, Electric Water Heater
- Laundry: Bedroom Level, Electric, Tile
Features
- Walk-In Closet(s), Mstr Bath
- Windows: Partial
- Basement: Full,Partially Finished
Interior area
- Total structure area: 4,331
- Total interior livable area: 4,180 sqft
- Finished area above ground: 2,876
- Finished area below ground: 1,505
Property
Parking
- Total spaces: 2
- Parking features: Attached, Garage Door Opener
- Attached garage spaces: 2
Features
- Levels: Two
- Patio & porch: Deck
- Exterior features: Rain Gutters
- Fencing: Wood
- Waterfront features: None
Lot
- Size: 8,276 Square Feet
- Dimensions: 69.4x126
- Features: Landscaping: Auto Under sprinkler, Established Yard, Good
Details
- Additional structures: Storage Shed
- Parcel number: 010009161
- Zoning: SF
Construction
Type & style
- Home type: SingleFamily
- Property subtype: Single Family Residence
Materials
- Frame, Vinyl Siding
- Roof: Asphalt
Condition
- Year built: 2009
Utilities & green energy
- Sewer: Public Sewer
- Water: Public
- Utilities for property: Natural Gas Connected, Electricity Connected
Community & HOA
Community
- Security: Smoke Detector(s)
- Subdivision: NE
Location
- Region: Hastings
Financial & listing details
- Price per square foot: $91/sqft
- Tax assessed value: $329,486
- Annual tax amount: $5,151
- Price range: $379K - $379K
- Date on market: 6/2/2026
- Cumulative days on market: 53 days
- Electric utility on property: Yes
- Road surface type: Paved
Estimated market value
Not available
Estimated sales range
Not available
Not available
Price history
| Date | Event | Price |
|---|---|---|
| 6/2/2026 | Listed for sale | $379,000+35.4%$91/sqft |
Source: REALTORS of Greater Mid-Nebraska MLS #20260805 Report a problem | ||
| 10/21/2021 | Sold | $280,000-6.4%$67/sqft |
Source: Public Record Report a problem | ||
| 9/24/2021 | Pending sale | $299,000$72/sqft |
Source: REALTORS of Greater Mid-Nebraska MLS #20210797 Report a problem | ||
| 9/7/2021 | Listing removed | -- |
Source: REALTORS of Greater Mid-Nebraska MLS Report a problem | ||
| 8/2/2021 | Price change | $299,000-5.1%$72/sqft |
Source: REALTORS of Greater Mid-Nebraska MLS #20210797 Report a problem | ||
| 7/14/2021 | Listed for sale | $315,000$75/sqft |
Source: REALTORS of Greater Mid-Nebraska MLS #20210797 Report a problem | ||
| 7/1/2021 | Listing removed | -- |
Source: REALTORS of Greater Mid-Nebraska MLS Report a problem | ||
| 6/22/2021 | Listed for sale | $315,000+21.6%$75/sqft |
Source: REALTORS of Greater Mid-Nebraska MLS #20210797 Report a problem | ||
| 11/13/2017 | Sold | $259,000$62/sqft |
Source: Public Record Report a problem | ||
Public tax history
| Year | Property taxes | Tax assessment |
|---|---|---|
| 2025 | $5,152 +9% | $329,486 +7.3% |
| 2024 | $4,726 -34.8% | $307,074 -12.6% |
| 2023 | $7,253 +19.5% | $351,481 +30.4% |
| 2022 | $6,070 +12.1% | $269,477 +9.1% |
| 2021 | $5,415 +3.1% | $246,937 +13.2% |
| 2020 | $5,251 +10.7% | $218,132 +2.6% |
| 2018 | $4,744 +4.1% | $212,645 |
| 2017 | $4,556 | $212,645 +8.7% |
| 2016 | -- | $195,715 |
| 2011 | -- | -- |
| 2010 | $1,383 +222.4% | $61,655 +217.2% |
| 2009 | $429 | $19,435 |
Find assessor info on the county website
Monthly payment
Est. payment
Payment breakdown
Explore the cost of this home by adjusting the details. Changes won't be saved.Climate risks
Neighborhood: 68901
Nearby schools
GreatSchools rating
- 4/10Raymond A Watson Elementary SchoolGrades: PK-5Distance: 0.8 mi
- 4/10Hastings Middle SchoolGrades: 6-8Distance: 0.9 mi
- 3/10Hastings Senior High SchoolGrades: 9-12Distance: 0.9 mi
- $107,1002 bd2 ba794 sqft1718 W 8th St, Hastings, NE 68901Off Market
- $94,6001 bd1 ba820 sqft1723 Boyce St, Hastings, NE 68901Off Market
- $75,0003 bd1 ba1.2k sqft1714 W 8th St, Hastings, NE 68901Sold
- $195,5002 bd2 ba858 sqft1719 Boyce St, Hastings, NE 68901Off Market

- $130,0002 bd1 ba984 sqft1800 W 8th St, Hastings, NE 68901Sold
- $166,9003 bd1 ba1.2k sqft1715 Boyce St, Hastings, NE 68901Off Market
- $145,7003 bd1 ba1k sqft1710 W 8th St, Hastings, NE 68901Off Market
- $142,0002 bd2 ba816 sqft823 Oswego Ave, Hastings, NE 68901Sold
A local agent can set up tours, give advice and negotiate with sellers.
Similar homes
- $359,0005 bd4 ba3.6k sqft715 E Oliver St, Hastings, NE 68901For Sale
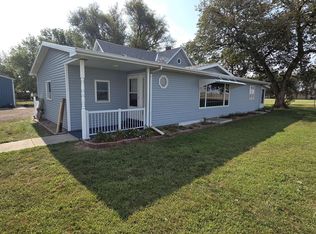 MLS ID #20261086, Michael Engelhardt, Nebraska Realty Hastings. REALTORS of Greater Mid-Nebraska MLS
 - $419,5003 bd3 ba3k sqft1301 Pershing Rd, Hastings, NE 68901For Sale
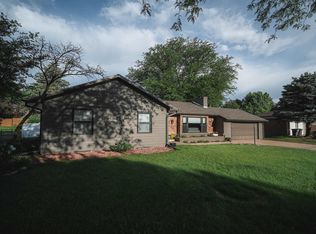 MLS ID #20260795, Courtney Nollette, Real Estate Group of Hastings, Inc.. REALTORS of Greater Mid-Nebraska MLS
 - $420,0003 bd2 ba2.6k sqft203 W 19th St, Hastings, NE 68901For Sale

 MLS ID #22618608, Michael Rheiner, Better Homes and Gardens R.E.. GPRMLS
 - $370,0004 bd3 ba2.6k sqft3113 Frahm Ln, Hastings, NE 68901For Sale
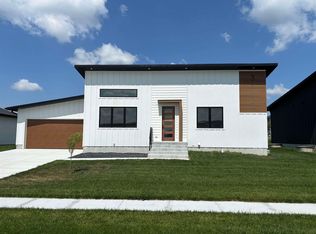 MLS ID #20261046, Pat Markle, Nebraska Realty Hastings. REALTORS of Greater Mid-Nebraska MLS
 - $415,0004 bd4 ba2.7k sqft2922 Lakepark Ln, Hastings, NE 68901For SaleMLS ID #20260968, Sherri Patterson, Real Estate Group of Hastings, Inc.. REALTORS of Greater Mid-Nebraska MLS
- $475,0005 bd5 ba3.8k sqft610 Leisure Ln, Hastings, NE 68901For SaleMLS ID #20260375, Katie VanderLey, KW Heartland. REALTORS of Greater Mid-Nebraska MLS
- $429,9984 bd4 ba5k sqft815 N Lincoln Ave, Hastings, NE 68901For SaleMLS ID #20260144, Zachary Mueller, Nebraska Realty Hastings. REALTORS of Greater Mid-Nebraska MLS
- $360,0005 bd3 ba2.5k sqft514 N Saint Joseph Ave, Hastings, NE 68901For SaleMLS ID #20250705, Heidi Prevette, Nebraska Realty Hastings. REALTORS of Greater Mid-Nebraska MLS
- $299,0005 bd3 ba3.1k sqft733 N Hastings Ave, Hastings, NE 68901For SaleMLS ID #20260706, Stacie Widhelm, Keller Williams Heartland. REALTORS of Greater Mid-Nebraska MLS
- $245,0004 bd2 ba2.1k sqft1514 W 5th St, Hastings, NE 68901For SaleMLS ID #20261042, Darla Bruna, North Shore Real Estate, Inc.. REALTORS of Greater Mid-Nebraska MLS
- $460,0004 bd3 ba2.7k sqft1318 Regency Dr, Hastings, NE 68901For SaleMLS ID #20260495, Adam Schwinn, Nebraska Realty Hastings. REALTORS of Greater Mid-Nebraska MLS
- $279,5003 bd2 ba3.3k sqft1338 N Hewett Ave, Hastings, NE 68901For SaleMLS ID #20260779, Sherri Patterson, Real Estate Group of Hastings, Inc.. REALTORS of Greater Mid-Nebraska MLS
- $370,0004 bd3 ba2.6k sqft3117 Frahm Ln, Hastings, NE 68901For SaleMLS ID #20251063, Michael Rivera, Nebraska Realty. REALTORS of Greater Mid-Nebraska MLS
- $440,0004 bd3 ba2.2k sqft409 N Shore Dr, Hastings, NE 68901For SaleMLS ID #20260797, Heather Fitzgerald, Nebraska Realty Hastings. REALTORS of Greater Mid-Nebraska MLS
- $449,9004 bd4 ba3.2k sqft1741 Highland Dr, Hastings, NE 68901For SaleMLS ID #20260241, Kellie Abrams, Berkshire Hathaway HomeServices Da-Ly Realty. REALTORS of Greater Mid-Nebraska MLS
- $190,0003 bd2 ba2.4k sqft505 E 3rd St, Hastings, NE 68901For SaleMLS ID #20261079, Josie Haussermann, Nebraska Realty Hastings. REALTORS of Greater Mid-Nebraska MLS
- $248,8003 bd2 ba2.2k sqft2001 W 6th St, Hastings, NE 68901For SaleMLS ID #20260912, Kristin Pavelka, Real Estate Group of Hastings, Inc.. REALTORS of Greater Mid-Nebraska MLS
- $280,0004 bd3 ba2.2k sqft929 Richmond Ave, Hastings, NE 68901For SaleMLS ID #20260712, Stacie Widhelm, Keller Williams Heartland. REALTORS of Greater Mid-Nebraska MLS
- $265,0003 bd2 ba2.1k sqft727 Valley Chase Ave, Hastings, NE 68901For SaleMLS ID #20260928, Jill Beyke, Nebraska Realty Hastings. REALTORS of Greater Mid-Nebraska MLS
- $279,0004 bd3 ba2.1k sqft1126 N Minnesota Ave, Hastings, NE 68901For Sale By Owner
