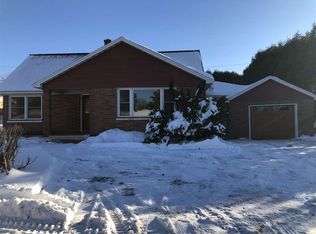
Great Family Home in a convenient location! This home features three bedrooms, updated bath with tiled shower and great shower head. The main floor has a bright living room, large eat in kitchen, and three bedrooms. The basement has a family room with a wood burning fireplace, workshop, laundry room with shower, mechanical room with loads of storage and a toilet. This is a brick home features a nice back yard with shed and detached two car garage
Contingent
Price cut: $10K (8/14)
$199,900
802 Palms Ave, Ishpeming, MI 49849
3beds
960sqft
Single Family Residence
Built in 1955
8,276 Square Feet Lot
$206,600 Zestimate®
$208/sqft
$-- HOA
What's special
Brick homeGreat shower headDetached two car garageThree bedrooms
- 93 days
- 61
- 0
Zillow last checked:
Listing updated:
Listed by:
FRAN SEVEGNEY 906-869-7465,
RE/MAX 1ST REALTY 906-225-1136
Source: MiRealSource,MLS#: 50213274 Originating MLS: Upper Peninsula Assoc of Realtors
Originating MLS: Upper Peninsula Assoc of RealtorsFacts & features
Interior
Bedrooms & bathrooms
- Bedrooms: 3
- Bathrooms: 2
- Full bathrooms: 1
- 1/2 bathrooms: 1
Rooms
- Room types: Bedroom, Bathroom
Bedroom 1
- Level: First
- Area: 130
- Dimensions: 13 x 10
Bedroom 2
- Level: First
- Area: 169
- Dimensions: 13 x 13
Bedroom 3
- Level: First
- Area: 80
- Dimensions: 8 x 10
Bathroom 1
- Level: First
- Area: 35
- Dimensions: 5 x 7
Family room
- Level: Basement
- Area: 360
- Dimensions: 30 x 12
Kitchen
- Level: First
- Area: 150
- Dimensions: 15 x 10
Living room
- Level: First
- Area: 289
- Dimensions: 17 x 17
Heating
- Forced Air, Natural Gas
Cooling
- Ceiling Fan(s), None
Appliances
- Included: Dishwasher, Range/Oven, Refrigerator, Electric Water Heater
Features
- Basement: Full
- Number of fireplaces: 1
- Fireplace features: Basement
Interior area
- Total structure area: 1,920
- Total interior livable area: 960 sqft
- Finished area above ground: 960
- Finished area below ground: 0
Property
Parking
- Total spaces: 2
- Parking features: Garage, Detached
- Garage spaces: 2
Features
- Levels: One
- Stories: 1
- Patio & porch: Porch
- Waterfront features: None
- Frontage type: Road
- Frontage length: 81
Lot
- Size: 8,276 Square Feet
- Dimensions: 81 x 100
- Features: City Lot
Details
- Additional structures: Shed(s)
- Parcel number: 525165003300
- Zoning: SR Single Family residential
- Zoning description: Residential
- Special conditions: Private,Standard
Construction
Type & style
- Home type: SingleFamily
- Architectural style: Ranch
- Property subtype: Single Family Residence
Materials
- Brick
- Foundation: Basement
Condition
- Year built: 1955
Utilities & green energy
- Electric: 100 Amp Service
- Sewer: Public Sanitary
- Water: Public
- Utilities for property: Cable/Internet Avail., Electricity Connected, Natural Gas Connected, Phone Available, Sewer Connected, Water Connected
Community & HOA
Community
- Subdivision: No
HOA
- Has HOA: No
- Amenities included: Storage
Location
- Region: Ishpeming
Financial & listing details
- Price per square foot: $208/sqft
- Tax assessed value: $131,500
- Annual tax amount: $2,328
- Date on market: 6/30/2026
- Cumulative days on market: 93 days
- Listing agreement: Exclusive Right To Sell
- Listing terms: Cash,Conventional
Estimated market value
$206,600
$196,000 - $217,000
$1,875/mo
Price history
| Date | Event | Price |
|---|---|---|
| 8/30/2026 | Contingent | $199,900$208/sqft |
Source:  MiRealSource #50213274 Report a problem MiRealSource #50213274 Report a problem | ||
| 8/14/2026 | Price change | $199,900-4.8%$208/sqft |
Source: MiRealSource #50213274 Report a problem | ||
| 8/4/2026 | Price change | $209,900-2.1%$219/sqft |
Source: MiRealSource #50213274 Report a problem | ||
| 7/23/2026 | Price change | $214,500-2.5%$223/sqft |
Source: MiRealSource #50213274 Report a problem | ||
| 7/10/2026 | Price change | $219,900-4.3%$229/sqft |
Source: MiRealSource #50213274 Report a problem | ||
| 6/30/2026 | Listed for sale | $229,900+253.7%$239/sqft |
Source: MiRealSource #50213274 Report a problem | ||
| 3/2/2020 | Sold | $65,000-7%$68/sqft |
Source: RE/MAX of Michigan Solds #1117024_49849 Report a problem | ||
| 1/17/2020 | Pending sale | $69,900$73/sqft |
Source: RE/MAX 1ST REALTY #1117024 Report a problem | ||
| 11/21/2019 | Price change | $69,900-6.7%$73/sqft |
Source: RE/MAX 1ST REALTY #1117024 Report a problem | ||
| 9/30/2019 | Price change | $74,900-11.8%$78/sqft |
Source: RE/MAX 1ST REALTY #1117024 Report a problem | ||
| 8/15/2019 | Listed for sale | $84,900$88/sqft |
Source: RE/MAX 1ST REALTY #1117024 Report a problem | ||
Public tax history
| Year | Property taxes | Tax assessment |
|---|---|---|
| 2025 | $2,328 +3.5% | $65,750 +6.4% |
| 2024 | $2,250 +8.3% | $61,800 +7.4% |
| 2023 | $2,077 +2.7% | $57,550 +26.5% |
| 2022 | $2,022 +11.4% | $45,500 +2.8% |
| 2021 | $1,815 +4.8% | $44,250 -1.7% |
| 2019 | $1,732 | $45,000 -6.3% |
| 2018 | -- | $48,000 +0.7% |
| 2017 | -- | $47,650 +0.5% |
| 2016 | -- | $47,400 |
| 2015 | -- | $47,400 +9% |
| 2014 | -- | $43,500 +3% |
| 2012 | -- | $42,250 -1.2% |
| 2011 | -- | $42,750 |
| 2010 | -- | $42,750 |
Find assessor info on the county website
Monthly payment
Est. payment
Payment breakdown
Explore the cost of this home by adjusting the details. Changes won't be saved.Climate risks
Neighborhood: 49849
Nearby schools
Schools provided by the listing agent
- District: Ishpeming Public School District
Source: MiRealSource. This data may not be complete. We recommend contacting the local school district to confirm school assignments for this home.
Similar homes
- $255,0003 bd2 ba1.4k sqft600 Mather Ave, Ishpeming, MI 49849For Sale
 MLS ID #50222184, JACOB HANSEN, PREMIER REAL ESTATE, INC.. MiRealSource
 - $175,0003 bd1 ba1k sqft683 Cedar St, Ishpeming, MI 49849For Sale
 MLS ID #50220753, NAOMI DOMINY, COLDWELL BANKER SCHMIDT REALTORS. MiRealSource
 - $189,0002 bd2 ba1.1k sqft329 Cedar St, Ishpeming, MI 49849For Sale
 MLS ID #50219841, TERRY TINCKNELL, KELLER WILLIAMS FIRST UP. MiRealSource
 - $169,0002 bd2 ba1.3k sqft1114 N 2nd St, Ishpeming, MI 49849For Sale
 MLS ID #50220385, RICK SCHWEMIN, GREAT LAKES & LAND OF MARQUETTE, INC.. MiRealSource
 - $154,9003 bd2 ba1.2k sqft163 Cliff St, Ishpeming, MI 49849For SaleMLS ID #50205540, KRISTINE GOUPILLE, RE/MAX 1ST REALTY. MiRealSource
- $225,0003 bd2 ba1.4k sqft625 Prince St, Negaunee, MI 49866For SaleMLS ID #50221027, FRIDA WAARA, RE/MAX 1ST REALTY. MiRealSource
- $199,9002 bd1 ba879 sqft100 Chippewa Dr, Negaunee, MI 49866For SaleMLS ID #50219299, ADAM KARKI, KELLER WILLIAMS FIRST UP. MiRealSource
- $149,9003 bd1 ba1.2k sqft25360 W Us Highway 41, Champion, MI 49814For SaleMLS ID #50217655, BRADLEY ARGALL, RE/MAX 1ST REALTY. MiRealSource
- $155,0002 bd1 ba756 sqft80 Acres Off Co Rd #510, Ishpeming, MI 49849For SaleMLS ID #50086996, NICK RACINE, RE/MAX 1ST REALTY. MiRealSource
- $190,0002 bd-- ba849 sqftBrown Deer Rd, Big Bay, MI 49808For SaleMLS ID #50215728, ADAM KARKI, KELLER WILLIAMS FIRST UP. MiRealSource
- $250,0001 bd-- ba576 sqftCo Road Ccf Rd, Ishpeming, MI 49849For SaleMLS ID #50192664, KIMME PETERSON, CENTURY 21 PRIME REALTY. MiRealSource
- $297,5002 bd1 ba1k sqft400 S Lake St, Ishpeming, MI 49849New ConstructionMLS ID #50203379, KIMME PETERSON, CENTURY 21 PRIME REALTY. MiRealSource
- $234,9004 bd2 ba1.3k sqft2306 Fitch Ave, Marquette, MI 49855For SaleMLS ID #50211220, STEVE PELTO, LOOK REALTY. MiRealSource
- $279,9003 bd1 ba977 sqft915 Vandenboom Ave, Marquette, MI 49855For SaleMLS ID #50217024, AVIS MEYERS-KETOLA, CENTURY 21 PRIME REALTY. MiRealSource
- $164,0001 bd-- ba1k sqft46 County Aat Rd, Champion, MI 49814For SaleMLS ID #50213484, ROB A SULLIVAN, NORTHERN MICHIGAN LAND BROKERS. MiRealSource
- $274,9002 bd-- ba772 sqft35379 Wolf Lake Rd, Champion, MI 49814For SaleMLS ID #50219471, KELLIE A HILLIER-GENSCHAW, RE/MAX 1ST REALTY. MiRealSource
- $259,9003 bd1 ba1.3k sqft411 Wright St, Marquette, MI 49855For SaleMLS ID #50220733, KELLIE A HILLIER-GENSCHAW, RE/MAX 1ST REALTY. MiRealSource
- $295,0002 bd2 ba1k sqft520/522 Fisher St, Marquette, MI 49855For SaleMLS ID #50222148, FRAN SEVEGNEY, RE/MAX 1ST REALTY. MiRealSource
