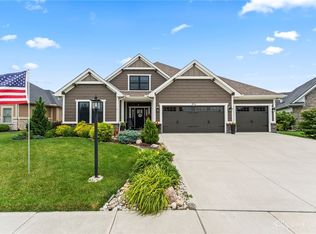
Impressive French Country Ranch! One of Tipp City's finest homes in picture perfect Fieldstone Place! Situated on one of the most desirable prime lots in the neighborhood with no rear neighbors. So many extra details to this home! Courtyard entrance with a 2 1/2 car side-entry garage. Attractive painted brick featuring cornerstone & soldier brickwork, stonework & insulated EIFS construction for maintenance-free exterior. Arched alcove & front door with sidelights for added light. Light, open modern floor plan features 9-foot ceilings – meticulously planned for luxurious comfort & effortless entertaining. Extras include built-in bookshelves in the study/library area, built-in shelving & storage in great room, striking linear gas fireplace, 4-inch trim work, rounded corners, & shaker-style 3-panel doors. Kitchen has quartz countertops, pull-out shelving, soft close drawers, wine refrigerator & pantry. 8x3 island w/granite counter for informal eating, food prep, parties & family gatherings. Abundance of counter space & cabinets for the gourmet cook. Open concept dining space. Owner's suite features a spa-like 13x11 ensuite w/roll-in tile shower, soaking tub, tile floor, tiled walls & double sinks. Split floorplan. 3rd bedroom used as study. Guest bath has walk-in shower with tile floor & walls. Attractive LVP flooring throughout. Relax on the 12x10 screened porch overlooking the private rear yard. LED lighting & abundance of windows add to the natural light throughout. Laundry room has built-in ironing board & built-in desk. Garage 25x22 features extra storage & pull-down stairs. Extensive landscaping for natural privacy. Lawn irrigation system. Adjacent green space maintained by the HOA. Pristine condition - be the next proud owner! Christmas lights to convey with home. Easy access to I-75, I-70, international airport & WPAFB. Close to historic downtown Tipp, library, Schroeder Tennis, Aquatic Center, parks & bike path. Video tour available.
Sold for $550,000
$550,000
802 Pebble Pl, Tipp City, OH 45371
3beds
2,294sqft
Single Family Residence
Built in 2019
0.27 Acres Lot
$552,100 Zestimate®
$240/sqft
$2,467 Estimated rent
Home value
$552,100
$524,000 - $580,000
$2,467/mo
Zestimate® history
Owner options
List your home for rent
$2,467/mo
Rent Zestimate®
Find your next renter with Zillow Rental Manager. Plus, with online applications, you can quickly screen prospective tenants – for free.
$2,467/mo
Rent Zestimate®
Refinance and save
$3,805/mo
Est. payment
Refinancing to a lower rate could help reduce your monthly payments and save thousands over the life of the loan.
$3,805/mo
Est. payment
Explore your selling options
Work with a Zillow partner agent
Leverage their expertise and Zillow's premium Showcase listings to get your home seen by more buyers.
Get startedList with your own agent
Get your home in front of millions of buyers by listing it on Zillow.
Learn how to do itSell it yourself
Take full control of how buyers see your home on Zillow by listing For Sale by Owner (FSBO).
List your homeWhat's special
Split floorplanOpen concept dining spaceSoft close drawersWine refrigeratorDouble sinksLawn irrigation systemCourtyard entrance
Zillow last checked:
Listing updated:
Listed by:
Jackie L Halderman (937)898-1234,
Sibcy Cline Inc.,
Chad Dettwiller 937-901-5212,
Sibcy Cline Inc.
Bought with:
Amanda Wilson, 2019007423
eXp Realty
Source: DABR MLS,MLS#: 951622 Originating MLS: Dayton Area Board of REALTORS
Originating MLS: Dayton Area Board of REALTORSFacts & features
Interior
Bedrooms & bathrooms
- Bedrooms: 3
- Bathrooms: 2
- Full bathrooms: 2
- Main level bathrooms: 2
Primary bedroom
- Level: Main
- Dimensions: 18 x 15
Bedroom
- Level: Main
- Dimensions: 15 x 12
Bedroom
- Level: Main
- Dimensions: 12 x 12
Dining room
- Level: Main
- Dimensions: 15 x 12
Entry foyer
- Level: Main
- Dimensions: 8 x 10
Florida room
- Level: Main
- Dimensions: 12 x 10
Great room
- Level: Main
- Dimensions: 21 x 15
Kitchen
- Level: Main
- Dimensions: 19 x 11
Laundry
- Level: Main
- Dimensions: 8 x 8
Office
- Level: Main
- Dimensions: 11 x 10
Other
- Level: Main
- Dimensions: 12 x 4
Cooling
- Central Air
Appliances
- Included: Dishwasher, Disposal, Microwave, Range, Wine Cooler, Gas Water Heater, Humidifier
Features
- Ceiling Fan(s), Granite Counters, High Speed Internet, Kitchen Island, Kitchen/Family Room Combo, Pantry, Quartz Counters, Solid Surface Counters, Walk-In Closet(s)
- Windows: Casement Window(s), Double Pane Windows, Insulated Windows, Vinyl
- Number of fireplaces: 1
- Fireplace features: One, Gas, Gas Starter, Log Lighter
Interior area
- Total structure area: 2,294
- Total interior livable area: 2,294 sqft
Property
Parking
- Total spaces: 2
- Parking features: Attached, Garage, Two Car Garage, Garage Door Opener, Storage
- Attached garage spaces: 2
Accessibility
- Accessibility features: Low Threshold Shower
Features
- Levels: One
- Stories: 1
- Patio & porch: Patio, Porch
- Exterior features: Sprinkler/Irrigation, Porch, Patio
Lot
- Size: 0.27 Acres
- Dimensions: 62 x 131 x 79 x 37 x 128
Details
- Parcel number: G15024572
- Zoning: Residential
- Zoning description: Residential
Construction
Type & style
- Home type: SingleFamily
- Architectural style: Ranch
- Property subtype: Single Family Residence
Materials
- Brick, Stone, Synthetic Stucco
- Foundation: Slab
Condition
- Year built: 2019
Details
- Builder model: Stonefield Custom Homes
Utilities & green energy
- Sewer: Storm Sewer
- Water: Public
- Utilities for property: Natural Gas Available, Sewer Available, Water Available, Cable Available
Community & HOA
Community
- Security: Smoke Detector(s)
- Subdivision: Fieldstone Place
HOA
- Has HOA: Yes
- Services included: Association Management, Other
- HOA fee: $450 annually
- HOA name: Fieldstone Realty Partners
- HOA phone: 404-920-8612
Location
- Region: Tipp City
Financial & listing details
- Price per square foot: $240/sqft
- Tax assessed value: $425,700
- Annual tax amount: $5,374
- Date on market: 2/6/2026
- Listing terms: Conventional,FHA,VA Loan
Price history
| Date | Event | Price |
|---|---|---|
| 6/22/2026 | Sold | $550,000$240/sqft |
Source:  DABR MLS #951622 Report a problem DABR MLS #951622 Report a problem | ||
| 5/24/2026 | Pending sale | $550,000$240/sqft |
Source:  WRIST #1043654 Report a problem WRIST #1043654 Report a problem | ||
| 4/29/2026 | Price change | $550,000-7.7%$240/sqft |
Source: WRIST #1043654 Report a problem | ||
| 3/27/2026 | Price change | $595,900-4.7%$260/sqft |
Source: DABR MLS #951622 Report a problem | ||
| 3/12/2026 | Price change | $625,000-2.3%$272/sqft |
Source: DABR MLS #951622 Report a problem | ||
| 2/6/2026 | Listed for sale | $640,000$279/sqft |
Source: DABR MLS #951622 Report a problem | ||
Public tax history
| Year | Property taxes | Tax assessment |
|---|---|---|
| 2025 | $5,374 -16.9% | $149,000 +6.6% |
| 2024 | $6,468 +14.2% | $139,720 |
| 2023 | $5,665 -4.7% | $139,720 |
| 2022 | $5,943 +6.3% | $139,720 +15.9% |
| 2021 | $5,592 +23.2% | $120,510 +22.5% |
| 2020 | $4,539 -0.9% | $98,350 |
| 2019 | $4,580 +425.3% | $98,350 +2241.7% |
| 2018 | $872 | $4,200 |
Find assessor info on the county website
Neighborhood: 45371
Nearby homes
- $669,9004 bd3 ba3.1k sqft804 Pebble Pl, Tipp City, OH 45371Sold
- $540,6003 bd2 ba2.2k sqft810 Pebble Pl, Tipp City, OH 45371Off Market
- $545,4003 bd2 ba2.1k sqft500 Flagstone Way, Tipp City, OH 45371Off Market
- $485,4003 bd2 ba1.9k sqft808 Pebble Pl, Tipp City, OH 45371Off Market
- $652,3003 bd2 ba2.4k sqft501 Flagstone Way, Tipp City, OH 45371Off Market
- $100-- bd-- ba-- sqft105 W Evanston Rd, Tipp City, OH 45371Off Market
- $497,1003 bd2 ba2.1k sqft504 Flagstone Way, Tipp City, OH 45371Off Market
- $497,2003 bd2 ba2k sqft507 Flagstone Way, Tipp City, OH 45371Off Market
Nearby schools
GreatSchools rating
- NABroadway Elementary SchoolGrades: K-2Distance: 1.7 mi
- 8/10Tippecanoe Middle SchoolGrades: 6-8Distance: 1.9 mi
- 8/10Tippecanoe High SchoolGrades: 9-12Distance: 2.6 mi
Schools provided by the listing agent
- District: Tipp City
Source: DABR MLS. This data may not be complete. We recommend contacting the local school district to confirm school assignments for this home.
Get a cash offer in 3 minutes
Find out how much your home could sell for in as little as 3 minutes with a no-obligation cash offer.
Estimated market value
$552,100
Get a cash offer in 3 minutes
Find out how much your home could sell for in as little as 3 minutes with a no-obligation cash offer.
Estimated market value
$552,100
- Ohio
- Miami County
- Tipp City
- 45371
- 802 Pebble Pl
Nearby cities
Nearby zip codes
Other Tipp City Topics
