Skip main navigation
Sold for $582,500
  • $582,500

    802 Pine Hill Dr, Verona, WI 53593

    3beds
    2,848sqft
    Single Family Residence
    Built in 2010
    5,662 Square Feet Lot
    $594,600 Zestimate®
    $205/sqft
    $3,499 Estimated rent

    Home value

    $594,600

    $559,000 - $630,000

    $3,499/mo

    Zestimate® history
    Loading
    Loading...

    Owner options

    List your home for rent

    $3,499/mo

    Rent Zestimate®

    Find your next renter with Zillow Rental Manager. Plus, with online applications, you can quickly screen prospective tenants – for free.

    Learn more

    $3,499/mo

    Rent Zestimate®

    Refinance and save

    $3,904/mo

    Est. payment

    Refinancing to a lower rate could help reduce your monthly payments and save thousands over the life of the loan.

    See today's rates

    $3,904/mo

    Est. payment

    Explore your selling options

    Work with a Zillow partner agent

    Leverage their expertise and Zillow's premium Showcase listings to get your home seen by more buyers.

    Get started

    List with your own agent

    Get your home in front of millions of buyers by listing it on Zillow.

    Learn how to do it

    Sell it yourself

    Take full control of how buyers see your home on Zillow by listing For Sale by Owner (FSBO).

    List your home

    What's special

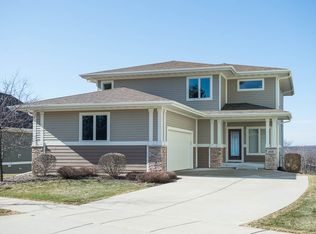
    Enjoy sunset views over twin ponds from your two decks & patio. This custom home features a two-story great room that floods the home with light & frames the ponds & prairie. With the chef's kitchen (granite counters, upscale appliances, solid maple wood cabinets) open to both dining & living room with fireplace, the main level is perfect for everyday life & entertaining. Upstairs the primary suite features a spa bath, walk-in closet, & private deck. The walkout lower level is perfect for movie night or a cookout on game day with its wet bar, full bath, & media room that opens to the patio. Thoughtful extras: Hunter Douglas power shades, 8’+ / LL ceilings, LL fridge & kegerator, & modern LED lighting. Conveniently located minutes from the beltline, Ice Age Trail trailheads, & Epic.

    Zillow last checked:

    Listing updated:

    Listed by:

    Bill Santner II,

    First Weber Inc

    Bought with:

    The Hub Team

    The Hub Realty

    Source: SCWMLS,MLS#: 2006335

    Facts & features

    Interior

    Bedrooms & bathrooms
    • Bedrooms: 3
    • Bathrooms: 4
    • Full bathrooms: 3
    • 1/2 bathrooms: 1
    • Main level bathrooms: 1
    Primary bedroom
    • Level: Upper
    • Area: 195
    • Dimensions: 15 x 13
    Bedroom 2
    • Level: Upper
    • Area: 110
    • Dimensions: 11 x 10
    Bedroom 3
    • Level: Upper
    • Area: 110
    • Dimensions: 11 x 10
    Family room
    • Area: 240
    • Dimensions: 16 x 15
    Kitchen
    • Features: Dishwasher, Disposal, Kitchen Island, Microwave, Range/Oven, Refrigerator
    • Level: Main
    • Area: 144
    • Dimensions: 16 x 9
    Living room
    • Level: Main
    • Area: 240
    • Dimensions: 16 x 15
    Heating
    • Forced Air
    Cooling
    • Central Air
    Appliances
    • Included: Washer, Dryer, Water Softener Included
    • Laundry: Main Level
    Features
    • Walk-In Closet(s), Great room, Vaulted Ceiling(s), Wet Bar, At Least 1 tub, Smart Thermostat, Other smart features, Exercise Room, Rec Room
    • Basement: 8'+ Ceiling,Finished,Full,Full Size Windows/Exposed,Radon Mitigation System,Sump Pump,Walk-Out Access
    • Number of fireplaces: 2
    • Fireplace features: 2 fireplaces, Gas
    Interior area
    • Total structure area: 2,848
    • Total interior livable area: 2,848 sqft
    • Finished area above ground: 1,973

    Property

    Parking
    • Total spaces: 2
    • Parking features: 2 car, Attached, Garage Door Opener
    • Attached garage spaces: 2
    • Has uncovered spaces: Yes
    Features
    • Levels: Two
    • Stories: 2
    • Patio & porch: Patio
    Lot
    • Size: 5,662 Square Feet
    • Features: Sidewalk
    Details
    • Parcel number: 070833123139
    • Zoning: G1
    • Special conditions: Restrictions/Covenants

    Construction

    Type & style
    • Home type: SingleFamily
    • Architectural style: Prairie/Craftsman
    • Property subtype: Single Family Residence
    Materials
    • Other, Wood Siding
    • Foundation: Poured concrete foundatn
    Condition
    • Year built: 2010
    Details
    • Builder name: Aldo Partners

    Utilities & green energy

    • Sewer: Public Sewer
    • Water: Public
    • Utilities for property: Cable Available

    Community & HOA

    Community
    • Subdivision: Pine Hill Farms
    HOA
    • Has HOA: Yes
    • HOA fee: $100 annually
    Location
    • Region: Verona

    Financial & listing details

    • Price per square foot: $205/sqft
    • Tax assessed value: $556,400
    • Annual tax amount: $9,497
    • Date on market: 8/11/2025
    • Listing terms: Arms Length
    • Inclusions: Range/oven, refrigerator, dishwasher, microwave, disposal, washer/dryer, water softener, all window treatments, lower level refrigerator and kegerator.
    • Exclusions: Seller's personal property

    Price history

    DateEventPrice
    12/26/2025Sold$582,500-2.8%$205/sqft
    Source: Public Record Report a problem
    11/19/2025Contingent$599,000$210/sqft
    Source: WIREX MLS #2006335 Report a problem
    11/4/2025Price change$599,000-4.9%$210/sqft
    Source: WIREX MLS #2006335 Report a problem
    11/2/2025Price change$630,000-0.2%$221/sqft
    Source: WIREX MLS #2006335 Report a problem
    10/27/2025Price change$631,000-0.2%$222/sqft
    Source: WIREX MLS #2006335 Report a problem
    10/19/2025Price change$632,000-0.2%$222/sqft
    Source: WIREX MLS #2006335 Report a problem
    10/12/2025Price change$633,000-0.2%$222/sqft
    Source: WIREX MLS #2006335 Report a problem
    9/28/2025Price change$634,000-2.3%$223/sqft
    Source: WIREX MLS #2006335 Report a problem
    8/22/2025Price change$649,000-3.9%$228/sqft
    Source: WIREX MLS #2006335 Report a problem
    8/11/2025Listed for sale$675,000+60%$237/sqft
    Source: WIREX MLS #2006335 Report a problem
    3/24/2021Listing removed--
    Source: Owner Report a problem
    4/20/2020Sold$422,000-1.6%$148/sqft
    Source: Public Record Report a problem
    12/30/2019Price change$429,000-1.4%$151/sqft
    Source: Owner Report a problem
    12/2/2019Price change$435,000-0.9%$153/sqft
    Source: Owner Report a problem
    10/2/2019Listed for sale$439,000+493.2%$154/sqft
    Source: Owner Report a problem
    6/17/2010Sold$74,000-17.8%$26/sqft
    Source: Public Record Report a problem
    9/5/2009Listed for sale$90,000$32/sqft
    Source: Darren Kittleson, CRB, CDPE #1553121 Report a problem
    8/2/2009Listing removed$90,000$32/sqft
    Source: Alicia Stevenson #1553121 Report a problem
    4/3/2009Listed for sale$90,000$32/sqft
    Source: Alicia Stevenson #1553121 Report a problem

    Public tax history

    YearProperty taxesTax assessment
    2024$10,891 +4.9%$556,400 +8%
    2023$10,380 $515,200 +12%
    2022-- $460,000 +9%
    2021-- $422,000 +0.1%
    2020-- $421,600 +5%
    2019$8,617 $401,500 +4%
    2018$8,617 -0.6%$386,100 +3%
    2017$8,667 +1.2%$374,900
    2016$8,566 +2%$374,900 +7.1%
    2014$8,402 +21.3%$350,000 +6.3%
    2013$6,927 -9.8%$329,400 +2.8%
    2012$7,680 +10.9%$320,500 +5.4%
    2011$6,927 +353.8%$304,000 +343.1%
    2010$1,526 $68,600
    Find assessor info on the county website

    Neighborhood: Hawk's Landing

    Nearby schools

    GreatSchools rating
    Schools provided by the listing agent
    • Elementary: Olson
    • Middle: Toki
    • High: Memorial
    • District: Madison

    Source: SCWMLS. This data may not be complete. We recommend contacting the local school district to confirm school assignments for this home.

    Get a cash offer in 3 minutes
    Find out how much your home could sell for in as little as 3 minutes with a no-obligation cash offer.
    Estimated market value
    $594,600
    Get a cash offer in 3 minutes
    Find out how much your home could sell for in as little as 3 minutes with a no-obligation cash offer.
    Estimated market value
    $594,600