A rare offering in the prestigious Princeton Park community of Southlake. Nestled at the end of a quiet, tree-lined cul-de-sac, this refined five-bedroom, three-and-a-half-bath residence sits on an exceptional 0.596-acre lot, one of the largest & most private in the neighborhood. With timeless curb appeal, mature landscaping, & an inviting façade, the home opens to a bright, expansive interior designed for both everyday comfort & elevated living. Inside, you’re greeted by soaring ceilings, generous natural light, & thoughtfully connected spaces that flow effortlessly for entertaining. The main level features multiple gathering areas, including a warm family room overlooking the backyard, a formal dining room, & a well-appointed kitchen with ample cabinetry & pool views. The flexible layout offers room for both productivity & relaxation, with spacious bedrooms, comfortable living zones, and an inviting owner’s retreat. Step outside to your private sanctuary, a spectacular backyard oasis rarely found in the heart of Southlake. The sparkling pool is perfectly positioned for sun-filled afternoons, while the expansive patio and lush lawn create endless possibilities for outdoor dining, play, and peaceful evening escapes. Mature trees wrap the property in privacy, offering a tranquil setting to unwind or entertain.
Residents of Princeton Park enjoy a premier location just minutes from Southlake Town Square, top-rated dining, boutique shopping, and world-class conveniences, while still maintaining an intimate neighborhood feel. With easy access to major thoroughfares and DFW International Airport, the home blends luxury living with unmatched accessibility. Zoned to the acclaimed Carroll Independent School District, this property delivers a rare combination of elegance, lifestyle, and location. With its expansive cul-de-sac lot, exceptional outdoor living, and classic Southlake charm, this home stands as a special opportunity in one of the area’s most coveted communities.
Sold
Street View
Price Unknown
802 Princeton Ct, Southlake, TX 76092
5beds
3,562sqft
Single Family Residence
Built in 1994
0.6 Acres Lot
$1,171,300 Zestimate®
$--/sqft
$6,864 Estimated rent
Home value
$1,171,300
$1.09M - $1.27M
$6,864/mo
Zestimate® history
Owner options
List your home for rent
$6,864/mo
Rent Zestimate®
Find your next renter with Zillow Rental Manager. Plus, with online applications, you can quickly screen prospective tenants – for free.
$6,864/mo
Rent Zestimate®
Refinance and save
$600/mo
Est. payment
Refinancing to a lower rate could help reduce your monthly payments and save thousands over the life of the loan.
$600/mo
Est. payment
Explore your selling options
Work with a Zillow partner agent
Leverage their expertise and Zillow's premium Showcase listings to get your home seen by more buyers.
Get startedList with your own agent
Get your home in front of millions of buyers by listing it on Zillow.
Learn how to do itSell it yourself
Take full control of how buyers see your home on Zillow by listing For Sale by Owner (FSBO).
List your homeWhat's special
Private sanctuaryExceptional outdoor livingFormal dining roomExpansive patioSpectacular backyard oasisGenerous natural lightSpacious bedrooms
Zillow last checked:
Listing updated:
Listed by:
Vicky Bennett 0838030 214-923-0976,
Real Broker, LLC 855-450-0442,
Erin Arnold 0704513 817-798-1001,
Real Broker, LLC
Bought with:
Kim Assaad
Compass RE Texas, LLC
Source: NTREIS,MLS#: 21107928
Facts & features
Interior
Bedrooms & bathrooms
- Bedrooms: 5
- Bathrooms: 4
- Full bathrooms: 3
- 1/2 bathrooms: 1
Primary bedroom
- Features: Built-in Features, Ceiling Fan(s), Double Vanity, En Suite Bathroom, Garden Tub/Roman Tub, Separate Shower, Walk-In Closet(s)
- Level: First
- Dimensions: 16 x 18
Bedroom
- Level: First
- Dimensions: 17 x 11
Bedroom
- Level: Second
- Dimensions: 13 x 11
Bedroom
- Level: Second
- Dimensions: 12 x 11
Bedroom
- Level: Second
- Dimensions: 13 x 11
Primary bathroom
- Features: Built-in Features, Dual Sinks, Double Vanity, Garden Tub/Roman Tub, Stone Counters, Separate Shower
- Level: First
- Dimensions: 15 x 14
Breakfast room nook
- Level: First
- Dimensions: 9 x 9
Dining room
- Features: Built-in Features
- Level: First
- Dimensions: 14 x 13
Game room
- Level: Second
- Dimensions: 19 x 15
Kitchen
- Features: Built-in Features, Kitchen Island, Stone Counters, Walk-In Pantry
- Level: First
- Dimensions: 15 x 16
Living room
- Features: Fireplace
- Level: First
- Dimensions: 16 x 16
Utility room
- Features: Built-in Features
- Level: First
- Dimensions: 12 x 8
Heating
- Central, Fireplace(s)
Cooling
- Central Air, Ceiling Fan(s)
Appliances
- Included: Dishwasher, Electric Oven, Gas Cooktop, Gas Water Heater, Microwave
Features
- Decorative/Designer Lighting Fixtures, Granite Counters, Kitchen Island, Walk-In Closet(s)
- Flooring: Carpet, Hardwood, Tile
- Windows: Bay Window(s), Window Coverings
- Has basement: No
- Number of fireplaces: 2
- Fireplace features: Family Room, Gas Log, Living Room
Interior area
- Total interior livable area: 3,562 sqft
Property
Parking
- Total spaces: 3
- Parking features: Electric Gate, Garage Faces Side
- Attached garage spaces: 3
Features
- Levels: Two
- Stories: 2
- Patio & porch: Patio
- Exterior features: Outdoor Kitchen
- Pool features: Diving Board, Fenced, In Ground, Pool
- Fencing: Wood
Lot
- Size: 0.6 Acres
- Features: Cul-De-Sac
Details
- Parcel number: 06694829
Construction
Type & style
- Home type: SingleFamily
- Architectural style: Detached
- Property subtype: Single Family Residence
Materials
- Foundation: Slab
- Roof: Composition
Condition
- Year built: 1994
Utilities & green energy
- Sewer: Public Sewer
- Water: Public
- Utilities for property: Sewer Available, Water Available
Community & HOA
Community
- Security: Security System, Fire Alarm, Security Gate, Smoke Detector(s), Security Lights
- Subdivision: Princeton Park Add
HOA
- Has HOA: Yes
- Services included: Association Management
- HOA fee: $600 annually
- HOA name: Princeton Park HOA
- HOA phone: 000-000-0000
Location
- Region: Southlake
Financial & listing details
- Tax assessed value: $1,027,000
- Annual tax amount: $16,342
- Date on market: 11/20/2025
- Cumulative days on market: 6 days
Price history
| Date | Event | Price |
|---|---|---|
| 12/30/2025 | Sold | -- |
Source: NTREIS #21107928 Report a problem | ||
| 12/6/2025 | Pending sale | $1,195,000$335/sqft |
Source: NTREIS #21107928 Report a problem | ||
| 11/28/2025 | Contingent | $1,195,000$335/sqft |
Source: NTREIS #21107928 Report a problem | ||
| 11/20/2025 | Listed for sale | $1,195,000+67.1%$335/sqft |
Source: NTREIS #21107928 Report a problem | ||
| 7/7/2019 | Listing removed | $715,000$201/sqft |
Source: Noonan & Company #14112081 Report a problem | ||
| 6/25/2019 | Pending sale | $715,000$201/sqft |
Source: Noonan & Company #14112081 Report a problem | ||
| 6/25/2019 | Listed for sale | $715,000+9.2%$201/sqft |
Source: Noonan & Company #14112081 Report a problem | ||
| 8/3/2018 | Listing removed | $654,900$184/sqft |
Source: Noonan & Company #13825025 Report a problem | ||
| 6/22/2018 | Pending sale | $654,900$184/sqft |
Source: Noonan & Company #13825025 Report a problem | ||
| 6/22/2018 | Listed for sale | $654,900$184/sqft |
Source: Noonan & Company #13825025 Report a problem | ||
Public tax history
| Year | Property taxes | Tax assessment |
|---|---|---|
| 2025 | $14,695 +4.2% | $1,027,000 -5.5% |
| 2024 | $14,108 +3.8% | $1,086,895 +14.7% |
| 2023 | $13,598 -12.9% | $947,619 +7.9% |
| 2022 | $15,616 +5% | $877,948 +25.1% |
| 2021 | $14,876 | $702,000 -0.3% |
| 2020 | -- | $704,094 +8.7% |
| 2019 | $14,029 -4.9% | $647,591 +0.1% |
| 2018 | $14,749 +5% | $647,213 +2.2% |
| 2017 | $14,047 +8.3% | $633,010 +4.9% |
| 2016 | $12,967 +17.5% | $603,460 +12% |
| 2015 | $11,034 | $538,620 +17.7% |
| 2014 | $11,034 | $457,600 |
| 2013 | -- | $457,600 +8.5% |
| 2012 | -- | $421,900 -5.5% |
| 2011 | -- | $446,400 -0.1% |
| 2010 | -- | $446,900 +0.4% |
| 2009 | -- | $444,900 +6% |
| 2008 | -- | $419,800 +5.4% |
| 2007 | -- | $398,300 +4.7% |
| 2006 | -- | $380,500 |
| 2005 | -- | $380,500 +8.2% |
| 2004 | -- | $351,800 |
| 2003 | -- | $351,800 +6.9% |
| 2002 | -- | $329,100 +6.4% |
| 2001 | -- | $309,400 |
| 2000 | -- | $309,400 |
Find assessor info on the county website
Neighborhood: 76092
Nearby homes
- $1,414,9004 bd5 ba4k sqft800 Princeton Ct, Southlake, TX 76092Off Market
- $--5 bd5 ba3.9k sqft804 Princeton Ct, Southlake, TX 76092Sold
- $1,154,3004 bd3 ba3.6k sqft805 Columbia Dr, Southlake, TX 76092Off Market
- $--4 bd5 ba3.5k sqft803 Columbia Dr, Southlake, TX 76092Sold
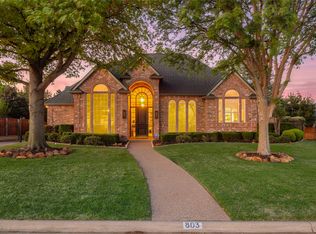
- $1,369,3004 bd4 ba4.4k sqft109 Harvard Dr, Southlake, TX 76092Off Market
- $1,468,7004 bd4 ba5k sqft807 Columbia Dr, Southlake, TX 76092Off Market
- $1,386,0005 bd5 ba3.9k sqft801 Columbia Dr, Southlake, TX 76092Off Market
- $1,249,1004 bd3 ba3.9k sqft107 Harvard Dr, Southlake, TX 76092Off Market
Nearby schools
GreatSchools rating
- 10/10Robert High Rockenbaugh Elementary SchoolGrades: PK-4Distance: 1.1 mi
- 10/10George Dawson Middle SchoolGrades: 7-8Distance: 2.4 mi
- 9/10Carroll Senior High SchoolGrades: 11-12Distance: 1.2 mi
Schools provided by the listing agent
- Elementary: Rockenbaug
- Middle: Dawson
- High: Carroll
- District: Carroll ISD
Source: NTREIS. This data may not be complete. We recommend contacting the local school district to confirm school assignments for this home.
Get a cash offer in 3 minutes
Find out how much your home could sell for in as little as 3 minutes with a no-obligation cash offer.
Estimated market value
$1,171,300
Get a cash offer in 3 minutes
Find out how much your home could sell for in as little as 3 minutes with a no-obligation cash offer.
Estimated market value
$1,171,300
- Texas
- Tarrant County
- Southlake
- 76092
- 802 Princeton Ct
Nearby cities
Nearby neighborhoods
Nearby zip codes
Other Southlake Topics
