Skip main navigation
Off market
  • $1,185,600

    802 Princeton Dr, Warrington, PA 18976

    4beds
    5baths
    5,760sqft
    SingleFamily
    Built in 2007
    0.53 Acres Lot
    $1,185,600 Zestimate®
    $206/sqft
    $5,691 Estimated rent

    Home value

    $1,185,600

    $1.10M - $1.28M

    $5,691/mo

    Zestimate® history
    Loading
    Loading...

    Owner options

    List your home for rent

    $5,691/mo

    Rent Zestimate®

    Find your next renter with Zillow Rental Manager. Plus, with online applications, you can quickly screen prospective tenants – for free.

    Learn more

    $5,691/mo

    Rent Zestimate®

    Refinance and save

    $7,436/mo

    Est. payment

    Refinancing to a lower rate could help reduce your monthly payments and save thousands over the life of the loan.

    See today's rates

    $7,436/mo

    Est. payment

    Explore your selling options

    Work with a Zillow partner agent

    Leverage their expertise and Zillow's premium Showcase listings to get your home seen by more buyers.

    Get started

    List with your own agent

    Get your home in front of millions of buyers by listing it on Zillow.

    Learn how to do it

    Sell it yourself

    Take full control of how buyers see your home on Zillow by listing For Sale by Owner (FSBO).

    List your home

    What's special

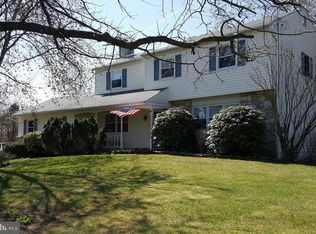
    Located in the Estates of Warrington Ridge, a home that is grand and spacious yet easy to manage including the reasonable annual taxes! An outstanding location, just minutes from everywhere with A+ rated Central Bucks School District, even the school bus stop in front of the house. No septic or well issues with public water & sewer, and best of all there is no need to experience the trials and tribulations of waiting for a new built home when this one is turn-key with comparable amenities offering no wait immediate occupancy. This spacious updated 4 Bedroom, 5.5 Bath Center Hall Colonial recently received $240,000.00 in construction enhancements to include a complete fully finished basement with wet bar and private theater room, additional private baths and walk in closets in two of the bedrooms, an attached heated three car garage, a bonus room converted from the original garage and to top it all off, a 30 X 30 composite outdoor deck with screening and covered roof. An itemization and full description of upgrades can be found in attached documents. A warm welcome greets you with Frontal Stone & Stucco Exterior with a large Covered Front Porch. The entrance offers a Grand 2-Story Foyer appointed with Crown Moldings & Hardwood Floors. Large Formal Living Room & Dining Room with 10' ceilings accented with a large Bay Window, Crown Moldings, & Recessed Lighting! The newly updated Gourmet Kitchen offers Custom Cabinetry, Granite Counter Tops & Back Splash, Granite Island, Recessed Lighting, double Stainless-Steel Sink with Touchless Faucet & high-end GE Profile Stainless Steel Appliances for cooking and cleaning. The Informal Dining Area is just the right size for casual meals as it flows out to a 30 X 30 Covered Composite Deck. The Family Room offers a wood burning Fireplace, adjacent is the original garage converted to a Rec/Game room, an over sized Laundry and Mud Room opens to a newly built attached three car attached garage equipped for heating. Recessed Lighting in every room with Pre-Wired Audio/Video link for Surround Sound throughout the house. 1st Floor Study offers sitting area and professionally designed office desk. Upper level Master Suite with Double Door Entry, Cathedral Ceilings, Sitting Room, Dressing Room and a double Walk-In Closet. Master Bathroom and Bath with over-sized Jacuzzi Tub & Walk In Shower, Double Bowl Vanity, Custom Ceramic Tiles, & 15" LCD Flat-Panel TV + Phone. 2 of the three Bedrooms have Walk-In Closets. 10' Ceilings, full private Bath in each room. Three Room Full Finished Basement and Theater with ground level "Walk-Out". 2 Upgraded HVAC Systems 2 Upgraded Hot Water Heaters. A whole house speaker system is pre-wired in every room including all the bathrooms and game room. The front door has a camera installed as well as the driveway. The highly rated Cat's Eye Security System services protects the house. Fire safety is secured with a whole house sprinkler system. All rooms have data line and cable line installed including game room, family room, office and finished basement. All rooms have dimmers installed including the family room. Theater rooms and sitting area in the finished basement are pre-wired for cable surround system and projector. Theater room has a 9-speaker system pre-wired just waiting for speakers. Front door has double lock for extra security. This house is so turn-key there are even permanently installed Christmas Lights in front of the house. A great lifestyle awaits the active family with Doylestown's famous Central Park minutes away with elegant country living yet close to all major routes and an easy commute to New Jersey or Philadelphia.

    This property is off market, which means it's not currently listed for sale or rent on Zillow. This may be different from what's available on other websites or public sources.
    Facts & features

    Interior

    Bedrooms & bathrooms
    • Bedrooms: 4
    • Bathrooms: 5.5
    Heating
    • Forced air
    Cooling
    • Central
    Appliances
    • Included: Dishwasher, Dryer, Garbage disposal, Microwave, Range / Oven
    • Laundry: In Unit
    Features
    • Has fireplace: Yes
    • Fireplace features: wood stove
    Interior area
    • Total interior livable area: 5,760 sqft

    Property

    Parking
    • Total spaces: 5
    • Parking features: Garage - Attached
    Features
    • Exterior features: Stone, Stucco, Vinyl
    • Has view: Yes
    • View description: Water
    • Has water view: Yes
    • Water view: Water
    Lot
    • Size: 0.53 Acres
    Details
    • Parcel number: 50026171

    Construction

    Type & style
    • Home type: SingleFamily
    Materials
    • Frame
    Condition
    • Year built: 2007

    Community & HOA

    Location
    • Region: Warrington

    Financial & listing details

    • Price per square foot: $206/sqft
    • Tax assessed value: $756,263
    • Annual tax amount: $12,024

    Price history

    DateEventPrice
    1/2/2020Listing removed$4,000$1/sqft
    Source: Keller Williams Real Estate #PABU482180 Report a problem
    12/24/2019Price change$4,000-11.1%$1/sqft
    Source: Keller Williams Real Estate #PABU482180 Report a problem
    12/15/2019Listed for rent$4,500$1/sqft
    Source: Keller Williams Real Estate #PABU482180 Report a problem
    12/15/2019Listing removed$840,000$146/sqft
    Source: Keller Williams Real Estate #PABU470696 Report a problem
    11/23/2019Price change$840,000-0.6%$146/sqft
    Source: Keller Williams Real Estate-Doylestown #PABU470696 Report a problem
    11/2/2019Price change$845,000+0.7%$147/sqft
    Source: Keller Williams Real Estate-Doylestown #PABU470696 Report a problem
    10/4/2019Price change$839,000-1.2%$146/sqft
    Source: Keller Williams Real Estate-Doylestown #PABU470696 Report a problem
    8/20/2019Price change$849,000-2.9%$147/sqft
    Source: Keller Williams Real Estate #PABU470696 Report a problem
    8/5/2019Price change$874,500-5.9%$152/sqft
    Source: Keller Williams Real Estate #PABU470696 Report a problem
    6/11/2019Listed for sale$929,000+57.5%$161/sqft
    Source: Keller Williams Real Estate-Doylestown #PABU470696 Report a problem
    10/1/2008Sold$590,000-7.8%$102/sqft
    Source: Public Record Report a problem
    6/12/2008Listing removed$639,900$111/sqft
    Source: NCI #5347528 Report a problem
    6/4/2008Listed for sale$639,900+9.2%$111/sqft
    Source: NCI #5347528 Report a problem
    8/21/2007Sold$585,824$102/sqft
    Source: Public Record Report a problem

    Public tax history

    YearProperty taxesTax assessment
    2025$12,024 $62,770
    2024$12,024 +12.1%$62,770
    2023$10,728 +2%$62,770
    2022$10,516 +1.1%$62,770
    2021$10,399 $62,770
    2020$10,399 +1.7%$62,770
    2018$10,221 +7.2%$62,770
    2017$9,536 +2%$62,770 +4.6%
    2016$9,351 $60,000 +3.4%
    2015-- $58,000
    2014-- $58,000
    2013-- $58,000
    2012-- $58,000
    2011-- $58,000
    2010-- $58,000 -10.6%
    2009-- $64,910
    2008-- $64,910 +591.3%
    2007-- $9,390
    2006-- $9,390
    Find assessor info on the county website

    Neighborhood: 18976

    Nearby schools

    GreatSchools rating
    Schools provided by the listing agent
    • Elementary: KUTZ
    • Middle: LENAPE
    • High: C.B.WEST
    • District: CENTRAL BUCKS

    Source: The MLS. This data may not be complete. We recommend contacting the local school district to confirm school assignments for this home.

    Get a cash offer in 3 minutes
    Find out how much your home could sell for in as little as 3 minutes with a no-obligation cash offer.
    Estimated market value
    $1,185,600
    Get a cash offer in 3 minutes
    Find out how much your home could sell for in as little as 3 minutes with a no-obligation cash offer.
    Estimated market value
    $1,185,600