Skip main navigation
Sold for $250,000
Street View
  • $250,000

    802 Prospect Ave, Cloquet, MN 55720

    3beds
    1,668sqft
    Single Family Residence
    Built in 1928
    0.55 Acres Lot
    $294,300 Zestimate®
    $150/sqft
    $1,957 Estimated rent

    Home value

    $294,300

    $280,000 - $309,000

    $1,957/mo

    Zestimate® history
    Loading
    Loading...

    Owner options

    List your home for rent

    $1,957/mo

    Rent Zestimate®

    Find your next renter with Zillow Rental Manager. Plus, with online applications, you can quickly screen prospective tenants – for free.

    Learn more

    $1,957/mo

    Rent Zestimate®

    Refinance and save

    $1,301/mo

    Est. payment

    Refinancing to a lower rate could help reduce your monthly payments and save thousands over the life of the loan.

    See today's rates

    $1,301/mo

    Est. payment

    Explore your selling options

    Work with a Zillow partner agent

    Leverage their expertise and Zillow's premium Showcase listings to get your home seen by more buyers.

    Get started

    List with your own agent

    Get your home in front of millions of buyers by listing it on Zillow.

    Learn how to do it

    Sell it yourself

    Take full control of how buyers see your home on Zillow by listing For Sale by Owner (FSBO).

    List your home

    What's special

    Covered porchHardwood floorsDistressed hardwood floorsPatio doorSolid interior doorsPlenty of storageHallway landing
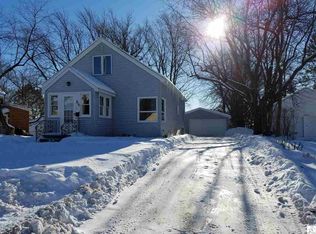
    This charming home can be yours! The home begins with a large, stunning, covered porch where you can enjoy a cup of coffee in the morning. Walking through the front door, is the spacious living room, formal dining room which has distressed hardwood floors. The main level wraps around the house to the kitchen, which has plenty of space, cabinet storage, and a built in oak pantry. Upstairs you'll find the main bedroom with hardwood floors, a closet with solid interior doors, and patio door to the shaker porch balcony, where you can see the tulips, hoastas, and crab apple tree. The second bedroom has hardwood flooring, a walk in closet, and plenty of storage. The third bedroom has the hardwood flooring as well as a closet with solid interior doors. The hallway landing has attic access, and enough space to be a reading nook. The full bathroom has ceramic tile, vinyl flooring, tub with shower, and vanity with sink. There is also a linen closet for your storage needs. The yard is huge! Imagine being outside and enjoying the fence and space and privacy! This home has been owned and loved by the seller for several years. Now it is time for you to enjoy it!

    Zillow last checked:

    Listing updated:

    Listed by:

    Tom Acton 218-310-8859,

    RE/MAX Results

    Bought with:

    Deena Shykes, MN 40428587

    RE/MAX Results

    Source: Lake Superior Area Realtors as distributed by MLS GRID,MLS#: 6108806MLS Logo

    Facts & features

    Interior

    Bedrooms & bathrooms
    • Bedrooms: 3
    • Bathrooms: 1
    • Full bathrooms: 1
    • 1/4 bathrooms: 1
    Bedroom
    • Description: Forced air, hardwood flooring, patio door to shaker porch balcony, tile ceiling, closet with solid interior doors
    • Level: Upper
    • Area: 162.5 Square Feet
    • Dimensions: 12.5 x 13
    Bedroom
    • Description: Forced air, hardwood flooring, one double pane slide window, walk in closet, with solid interior doors
    • Level: Upper
    • Area: 143 Square Feet
    • Dimensions: 13 x 11
    Bedroom
    • Description: Forced air, hardwood flooring, 1 double pane slider window, closet with solid interior doors
    • Level: Upper
    • Area: 110 Square Feet
    • Dimensions: 10 x 11
    Bathroom
    • Description: Full bathroom, tub with shower, vanity with sink, vinyl flooring, 1 double pane, double hung window, vent fan, closet with bi-fold interior doors
    • Level: Upper
    • Area: 77 Square Feet
    • Dimensions: 7 x 11
    Bathroom
    • Level: Basement
    • Area: 12 Square Feet
    • Dimensions: 4 x 3
    Dining room
    • Description: Forced air, formal dining room, forced air, hardwood flooring, 1 single pane wood window, ceiling light, pocket interior doors,
    • Level: Main
    • Area: 143 Square Feet
    • Dimensions: 13 x 11
    Kitchen
    • Description: Forced air, vinyl flooring, laminate countertops, wood cabinets, pantry, double stainless steel sink, range hood,
    • Level: Main
    • Area: 143 Square Feet
    • Dimensions: 11 x 13
    Living room
    • Description: Foyer part of living room, hardwood flooring, 6 double pane wood windows, wood exterior doors, composite storm doors
    • Level: Main
    • Area: 377 Square Feet
    • Dimensions: 13 x 29
    Other
    • Description: Formal entry, steel exterior doors, composite storm doors, recessed lighting, closet
    • Level: Main
    • Area: 20 Square Feet
    • Dimensions: 5 x 4
    Other
    • Description: Hallway, landing with hardwood flooring, 2 single pane fixed wood windows, ceiling light, attic access
    • Level: Upper
    • Area: 55 Square Feet
    • Dimensions: 11 x 5
    Utility room
    • Description: furnace, AO Smith 50 gallon electric water heater, AMP 100, double wash tub
    • Level: Basement
    • Area: 702 Square Feet
    • Dimensions: 26 x 27
    Heating
    • Forced Air, Natural Gas
    Cooling
    • Central Air
    Appliances
    • Included: Water Heater-Electric, Dishwasher, Dryer, Microwave, Range, Refrigerator, Washer
    • Laundry: Dryer Hook-Ups, Washer Hookup
    Features
    • Eat In Kitchen
    • Flooring: Hardwood Floors
    • Windows: See Remarks, Wood Frames
    • Basement: Full,Bath,Utility Room
    • Number of fireplaces: 1
    • Fireplace features: Electric
    Interior area
    • Total interior livable area: 1,668 sqft
    • Finished area above ground: 1,568
    • Finished area below ground: 100

    Property

    Parking
    • Total spaces: 2
    • Parking features: Gravel, Detached, Electrical Service, Slab
    • Garage spaces: 2
    Features
    • Patio & porch: Porch
    • Exterior features: Balcony
    • Has view: Yes
    • View description: Typical
    Lot
    • Size: 0.55 Acres
    • Dimensions: 122 x 196
    • Features: Many Trees, Level
    • Residential vegetation: Heavily Wooded
    Details
    • Parcel number: 062302440
    • Lease amount: $0

    Construction

    Type & style
    • Home type: SingleFamily
    • Architectural style: Bungalow
    • Property subtype: Single Family Residence
    Materials
    • Vinyl, Wood, Frame/Wood
    • Foundation: Concrete Perimeter
    • Roof: Asphalt Shingle
    Condition
    • Previously Owned
    • New construction: No
    • Year built: 1928

    Utilities & green energy

    • Electric: Minnesota Power
    • Sewer: Public Sewer
    • Water: Public

    Community & neighborhood

    Location
    • Region: Cloquet

    Other

    Other facts
    • Listing terms: Cash,Conventional,FHA,FHA 203(K),MHFA/WHEDA,VA Loan
    • Road surface type: Paved

    Price history

    DateEventPrice
    7/18/2023Sold$250,000$150/sqft
    Source: Lake Superior Area Realtors as distributed by MLS GRID #6108806 Report a problem
    6/16/2023Pending sale$250,000$150/sqft
    Source: Lake Superior Area Realtors as distributed by MLS GRID #6108806 Report a problem
    6/16/2023Listed for sale$250,000-5.6%$150/sqft
    Source: Lake Superior Area Realtors as distributed by MLS GRID #6108806 Report a problem
    3/15/2023Listing removed--
    Source: Lake Superior Area Realtors as distributed by MLS GRID #6105995 Report a problem
    10/26/2022Price change$264,900-3.5%$159/sqft
    Source: Lake Superior Area Realtors as distributed by MLS GRID #6105995 Report a problem
    10/15/2022Listed for sale$274,500+114.5%$165/sqft
    Source: Lake Superior Area Realtors as distributed by MLS GRID #6105995 Report a problem
    1/24/2014Sold$128,000-1.4%$77/sqft
    Source: Lake Superior Area Realtors as distributed by MLS GRID #6008610 Report a problem
    11/1/2013Price change$129,802-7.2%$78/sqft
    Source: Forefront Realty Inc. #6008610 Report a problem
    10/14/2013Listed for sale$139,802$84/sqft
    Source: Forefront Realty Inc. Report a problem

    Public tax history

    YearProperty taxesTax assessment
    2025$3,402 +0.9%$231,500 +3.7%
    2024$3,370 +1.9%$223,200 +3.6%
    2023$3,308 +5.8%$215,400 +1.9%
    2022$3,126 +2.4%$211,400 +21.3%
    2021$3,052 +3.7%$174,300 +3.9%
    2020$2,942 +4.3%$167,800 +6.3%
    2018$2,822 $157,800 +5.2%
    2017$2,822 +8.7%$150,000 +1.1%
    2016$2,596 +3.5%$148,400 +24.6%
    2015$2,508 $119,100
    2014$2,508 +10%$119,100
    2013$2,280 $119,100
    2012-- $119,100 -2.7%
    2011-- $122,400 -12.1%
    2010-- $139,200

    Find assessor info on the county website

    Neighborhood: 55720

    Nearby schools

    GreatSchools rating
    Get pre-qualified for a loan
    At Zillow Home Loans, we can pre-qualify you in as little as 5 minutes with no impact to your credit score.

    An equal housing lender. NMLS #10287.

    Sell for more on Zillow
    Get a Zillow Showcase℠ listing at no additional cost and you could sell for .
    $294,300
    2% more
    +$5,886
    With Zillow Showcase(estimated)
    $300,186