Endless Space, Comfort, and Possibilities Await!
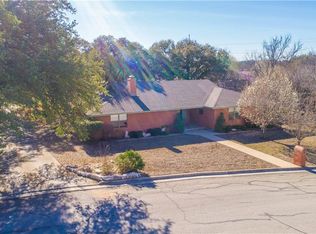
Step inside this expansive 2,680 sq. ft. home (per appraiser) and prepare to be amazed by its generous layout, thoughtful design, and incredible amenities. Whether you're looking for room to grow, entertain, or create, this home offers endless possibilities.
With two spacious living areas, each featuring a cozy fireplace, built-in shelves, and cabinetry, you’ll have plenty of flexibility to tailor the space to your lifestyle. Host unforgettable gatherings, create a playroom for the kids, or design the ultimate entertainment retreat—the choice is yours!
The primary suite and an additional bedroom include built-in shelving and cabinetry, perfect for showcasing treasured keepsakes, displaying collectibles, or keeping favorite books and toys within reach. Every inch of this home is designed with comfort and convenience in mind.
For those who love to tinker, craft, or need a dedicated workspace, the 795 sq. ft. workshop is a dream come true! Complete with two separate rooms, a convenient garage door, and a covered carport with alley access, this space is ideal for hobbyists, DIY enthusiasts, or extra storage. And even with this fantastic addition, the backyard remains spacious and inviting, perfect for outdoor fun or peaceful relaxation.
Natural light floods the home through the stunning lead glass bay windows that line the front, creating a bright and airy atmosphere throughout. And don’t forget the enclosed patio—a serene space perfect for plant lovers, a cozy reading nook, or simply unwinding at the end of the day.
With abundant storage throughout, you’ll never run out of room to stay organized. Don't miss the chance to make this beautiful home your own—schedule a showing today and discover the unlimited potential waiting for you!
Sold
Price Unknown
802 Quail Run, Brownwood, TX 76801
3beds
2,680sqft
Single Family Residence
Built in 1976
0.4 Acres Lot
$339,900 Zestimate®
$--/sqft
$1,768 Estimated rent
Home value
$339,900
Estimated sales range
Not available
$1,768/mo
Zestimate® history
Owner options
List your home for rent
$1,768/mo
Rent Zestimate®
Find your next renter with Zillow Rental Manager. Plus, with online applications, you can quickly screen prospective tenants – for free.
$1,768/mo
Rent Zestimate®
Refinance and save
Refinancing to a lower rate could help reduce your monthly payments and save thousands over the life of the loan.
Explore your selling options
Work with a Zillow partner agent
Leverage their expertise and Zillow's premium Showcase listings to get your home seen by more buyers.
Get startedList with your own agent
Get your home in front of millions of buyers by listing it on Zillow.
Learn how to do itSell it yourself
Take full control of how buyers see your home on Zillow by listing For Sale by Owner (FSBO).
List your homeWhat's special
Cozy fireplaceEnclosed patioDedicated workspaceIncredible amenitiesNatural lightComfort and convenienceThoughtful design
Zillow last checked:
Listing updated:
Listed by:
Ann Jones 0209920 325-646-1500,
Ann Jones Real Estate 325-646-1500
Bought with:
Ann Jones
Ann Jones Real Estate
Source: NTREIS,MLS#: 20885592
Facts & features
Interior
Bedrooms & bathrooms
- Bedrooms: 3
- Bathrooms: 2
- Full bathrooms: 2
Primary bedroom
- Features: Built-in Features, Walk-In Closet(s)
- Level: First
- Dimensions: 17 x 13
Bedroom
- Level: First
- Dimensions: 13 x 10
Bedroom
- Features: Built-in Features
- Level: First
- Dimensions: 12 x 12
Primary bathroom
- Features: Dual Sinks, Separate Shower
- Level: First
Breakfast room nook
- Level: First
- Dimensions: 8 x 5
Dining room
- Level: First
- Dimensions: 12 x 11
Other
- Level: First
Game room
- Features: Built-in Features, Fireplace
- Level: First
- Dimensions: 23 x 20
Kitchen
- Features: Pantry
- Level: First
- Dimensions: 10 x 9
Living room
- Features: Built-in Features, Fireplace
- Level: First
- Dimensions: 23 x 17
Sunroom
- Level: First
- Dimensions: 24 x 13
Utility room
- Level: First
Heating
- Central, Natural Gas
Cooling
- Central Air, Ceiling Fan(s), Electric
Appliances
- Included: Dishwasher, Electric Cooktop, Electric Oven, Electric Water Heater, Disposal, Refrigerator
Features
- Built-in Features, Chandelier, Pantry, Cable TV, Vaulted Ceiling(s), Walk-In Closet(s)
- Flooring: Brick, Carpet, Ceramic Tile
- Windows: Bay Window(s), Shutters, Window Coverings
- Has basement: No
- Number of fireplaces: 2
- Fireplace features: Family Room, Living Room
Interior area
- Total interior livable area: 2,680 sqft
Property
Parking
- Total spaces: 4
- Parking features: Attached Carport, Alley Access, Asphalt, Converted Garage, Covered, Carport
- Carport spaces: 4
Features
- Levels: One
- Stories: 1
- Patio & porch: Covered
- Pool features: None
- Fencing: Back Yard,Fenced,Wood
Lot
- Size: 0.4 Acres
- Features: Landscaped, Subdivision, Sprinkler System, Few Trees
Details
- Parcel number: 000000050818
Construction
Type & style
- Home type: SingleFamily
- Architectural style: Traditional,Detached
- Property subtype: Single Family Residence
- Attached to another structure: Yes
Materials
- Foundation: Slab
- Roof: Asphalt
Condition
- Year built: 1976
Utilities & green energy
- Sewer: Public Sewer
- Utilities for property: Sewer Available, Cable Available
Community & HOA
Community
- Subdivision: Brook Hollow Estates
HOA
- Has HOA: No
Location
- Region: Brownwood
Financial & listing details
- Tax assessed value: $351,690
- Annual tax amount: $7,565
- Date on market: 4/2/2025
- Cumulative days on market: 150 days
- Listing terms: Cash,Conventional
Price history
| Date | Event | Price |
|---|---|---|
| 10/2/2025 | Sold | -- |
Source: NTREIS #20885592 Report a problem | ||
| 9/12/2025 | Pending sale | $359,500$134/sqft |
Source: NTREIS #20885592 Report a problem | ||
| 8/30/2025 | Contingent | $359,500$134/sqft |
Source: NTREIS #20885592 Report a problem | ||
| 7/10/2025 | Price change | $359,500-4%$134/sqft |
Source: NTREIS #20885592 Report a problem | ||
| 6/23/2025 | Price change | $374,500-2.9%$140/sqft |
Source: NTREIS #20885592 Report a problem | ||
| 4/2/2025 | Listed for sale | $385,500$144/sqft |
Source: NTREIS #20885592 Report a problem | ||
Public tax history
| Year | Property taxes | Tax assessment |
|---|---|---|
| 2025 | $2,486 | $351,690 +4.1% |
| 2024 | $2,486 | $337,865 +10% |
| 2023 | $2,486 -28.7% | $307,150 +1.7% |
| 2022 | $3,486 | $301,943 +10% |
| 2021 | -- | $274,494 +10% |
| 2020 | -- | $249,540 +12.3% |
| 2018 | -- | $222,170 |
| 2017 | -- | $222,170 |
| 2016 | -- | $222,170 |
| 2015 | -- | $222,170 |
| 2014 | -- | $222,170 +27.6% |
| 2012 | -- | $174,180 |
| 2011 | -- | $174,180 |
| 2010 | -- | $174,180 |
| 2009 | -- | $174,180 |
| 2008 | -- | $174,180 |
| 2007 | -- | $174,180 |
Find assessor info on the county website
Neighborhood: 76801
Nearby homes
- $276,5004 bd2 ba1.9k sqft800 Quail Run, Brownwood, TX 76801Off Market
- $261,100-- bd2 ba2.1k sqft804 Quail Run, Brownwood, TX 76801Off Market
- $323,700-- bd2 ba2.8k sqft806 Quail Run, Brownwood, TX 76801Off Market
- $306,8003 bd2 ba2.3k sqft3301 Vine St, Brownwood, TX 76801Off Market
- $302,5004 bd3 ba2.3k sqft805 Quail Run, Brownwood, TX 76801Off Market
- $313,500-- bd1 ba2.4k sqft807 Quail Run, Brownwood, TX 76801Off Market
- $374,800-- bd4 ba3.1k sqft803 Quail Run, Brownwood, TX 76801Off Market
- $16,450-- bd-- ba-- sqft808 Quail Run, Brownwood, TX 76801Off Market
Nearby schools
GreatSchools rating
- 7/10East Elementary SchoolGrades: PK-5Distance: 0.4 mi
- 6/10Brownwood Middle SchoolGrades: 7-8Distance: 1.2 mi
- 4/10Brownwood High SchoolGrades: 9-12Distance: 1 mi
Schools provided by the listing agent
- Elementary: East
- Middle: Brownwood
- High: Brownwood
- District: Brownwood ISD
Source: NTREIS. This data may not be complete. We recommend contacting the local school district to confirm school assignments for this home.
- Texas
- Brown County
- Brownwood
- 76801
- 802 Quail Run
