BACK ON MARKET WITH NO FAULT TO SELLER! WE WILL HOST OPEN HOUSE THIS WEEKEND! Come see this beautiful home! Discover modern comfort and natural beauty in this breathtaking 3-bedroom, 2.5-bath single family home, boasting 1,443 square feet of space with high ceilings that create an open, airy ambiance. Built just seven years ago, this property features contemporary amenities and design, making it a move-in-ready gem. Nestled within a serene community renowned for its well-maintained green spaces, you'll enjoy relaxing strolls and outdoor activities amidst lush communal gardens. Step inside to a bright, open-concept living space that effortlessly connects the living, dining, and kitchen areas, while the chef's dream kitchen offers modern appliances and ample storage. Upstairs, generous bedrooms, including a primary suite with a spacious walk-in closet and en-suite bath, await your restful retreat. This desirable location provides easy access to shopping, dining, excellent schools, major highways, and public transportation, making this home a perfect blend of modern living and natural beauty. Schedule a showing and make this extraordinary property your own today!
Sold for $550,000
$550,000
802 Queen Palm Ln, Brentwood, CA 94513
3beds
1,443sqft
Single Family Residence, Residential
Built in 2014
1,902 Square Feet Lot
$552,100 Zestimate®
$381/sqft
$3,173 Estimated rent
Home value
$552,100
$524,000 - $580,000
$3,173/mo
Zestimate® history
Owner options
List your home for rent
$3,173/mo
Rent Zestimate®
Find your next renter with Zillow Rental Manager. Plus, with online applications, you can quickly screen prospective tenants – for free.
$3,173/mo
Rent Zestimate®
Refinance and save
$3,563/mo
Est. payment
Refinancing to a lower rate could help reduce your monthly payments and save thousands over the life of the loan.
$3,563/mo
Est. payment
Explore your selling options
Work with a Zillow partner agent
Leverage their expertise and Zillow's premium Showcase listings to get your home seen by more buyers.
Get startedList with your own agent
Get your home in front of millions of buyers by listing it on Zillow.
Learn how to do itSell it yourself
Take full control of how buyers see your home on Zillow by listing For Sale by Owner (FSBO).
List your homeWhat's special
Modern livingHigh ceilingsModern appliancesModern comfortSpacious walk-in closetMajor highwaysExcellent schools
Zillow last checked:
Listing updated:
Listed by:
Stanley Zhu 02138163 415-860-5325,
Kinetic Real Estate 650-753-7169,
Joji Kurotani 02167586 415-418-0670,
Kinetic Real Estate
Bought with:
RECIP, 00000000
Out of Area Office
Source: MLSListings Inc,MLS#: ML81945457
Facts & features
Interior
Bedrooms & bathrooms
- Bedrooms: 3
- Bathrooms: 3
- Full bathrooms: 2
- 1/2 bathrooms: 1
Bathroom
- Features: ShowerandTub, Tile
Dining room
- Features: DiningArea
Family room
- Features: Other
Kitchen
- Features: Countertop_Granite, ExhaustFan
Heating
- Central Forced Air, Solar
Cooling
- Ceiling Fan(s), Central Air
Appliances
- Included: Dishwasher, Exhaust Fan, Disposal, Gas Oven/Range, Refrigerator, Washer/Dryer
Features
- Video Audio System
- Flooring: Carpet, Laminate, Tile
Interior area
- Total structure area: 1,443
- Total interior livable area: 1,443 sqft
Property
Parking
- Total spaces: 2
- Parking features: Attached
- Attached garage spaces: 2
Accessibility
- Accessibility features: Parking
Features
- Stories: 2
Lot
- Size: 1,902 Square Feet
Details
- Parcel number: 0176400489
- Zoning: Residential
- Special conditions: Standard
Construction
Type & style
- Home type: SingleFamily
- Property subtype: Single Family Residence, Residential
Materials
- Foundation: Slab
- Roof: Tile
Condition
- New construction: No
- Year built: 2014
Utilities & green energy
- Sewer: Other
- Water: Other
- Utilities for property: Solar
Community & HOA
HOA
- Has HOA: Yes
- HOA fee: $98 monthly
Location
- Region: Brentwood
Financial & listing details
- Price per square foot: $381/sqft
- Tax assessed value: $561,000
- Annual tax amount: $9,611
- Date on market: 10/20/2023
- Listing agreement: ExclusiveRightToSell
Price history
| Date | Event | Price |
|---|---|---|
| 12/15/2023 | Sold | $550,000-3.5%$381/sqft |
Source:  MLSListings Inc #ML81945457 Report a problem MLSListings Inc #ML81945457 Report a problem | ||
| 11/18/2023 | Pending sale | $569,888$395/sqft |
Source: MLSListings Inc #ML81945457 Report a problem | ||
| 11/8/2023 | Listed for sale | $569,888+42.5%$395/sqft |
Source: MLSListings Inc #ML81945457 Report a problem | ||
| 10/28/2016 | Sold | $400,000-1.7%$277/sqft |
Source:  bridgeMLS/CCAR/Bay East AOR #40743418 Report a problem bridgeMLS/CCAR/Bay East AOR #40743418 Report a problem | ||
| 9/9/2016 | Pending sale | $407,000$282/sqft |
Source: BHHS DRYSDALE PROPERTIES #40743418 Report a problem | ||
| 9/2/2016 | Price change | $407,000-0.7%$282/sqft |
Source: BHHS DRYSDALE PROPERTIES #40743418 Report a problem | ||
| 8/17/2016 | Price change | $410,000-2.1%$284/sqft |
Source: BHHS DRYSDALE PROPERTIES #40743418 Report a problem | ||
| 8/2/2016 | Price change | $419,000-1.4%$290/sqft |
Source: BHHS DRYSDALE PROPERTIES #40743418 Report a problem | ||
| 7/27/2016 | Listed for sale | $425,000$295/sqft |
Source: BHHS DRYSDALE PROPERTIES #40743418 Report a problem | ||
| 6/26/2016 | Pending sale | $425,000$295/sqft |
Source: BHHS DRYSDALE PROPERTIES #40743418 Report a problem | ||
| 6/4/2016 | Listed for sale | $425,000+7.9%$295/sqft |
Source: BHHS DRYSDALE PROPERTIES #40743418 Report a problem | ||
| 6/19/2015 | Sold | $394,000$273/sqft |
Source: Public Record Report a problem | ||
Public tax history
| Year | Property taxes | Tax assessment |
|---|---|---|
| 2025 | $9,611 -4.1% | $561,000 +2% |
| 2024 | $10,017 +23.2% | $550,000 +23.3% |
| 2023 | $8,134 +1.6% | $446,205 +2% |
| 2022 | $8,006 +3.1% | $437,457 +2% |
| 2021 | $7,768 -0.8% | $428,880 +1% |
| 2020 | $7,828 +0.3% | $424,483 +2% |
| 2019 | $7,802 +1.1% | $416,160 +2% |
| 2018 | $7,716 +0.9% | $408,000 +2% |
| 2017 | $7,647 +4.6% | $400,000 +0% |
| 2016 | $7,311 +97.3% | $399,906 +47.5% |
| 2015 | $3,705 | $271,090 +217.5% |
| 2014 | $3,705 | $85,385 +0.5% |
| 2013 | -- | $85,000 +455.6% |
| 2012 | -- | $15,300 +2% |
| 2011 | -- | $15,000 |
| 2010 | -- | $15,000 |
| 2009 | -- | $15,000 -59.2% |
| 2008 | -- | $36,780 +20.9% |
| 2007 | -- | $30,433 |
Find assessor info on the county website
Neighborhood: 94513
Nearby homes
- $530,0003 bd3 ba1.3k sqft800 Queen Palm Ln, Brentwood, CA 94513Sold

- $607,7004 bd4 ba1.7k sqft804 Queen Palm Ln, Brentwood, CA 94513Off Market

- $628,1004 bd4 ba1.7k sqft807 Queen Palm Ln, Brentwood, CA 94513Off Market
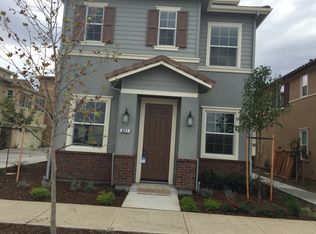
- $637,6004 bd4 ba1.7k sqft806 Queen Palm Ln, Brentwood, CA 94513Off Market

- $557,2002 bd1 ba1.7k sqft808 Queen Palm Ln, Brentwood, CA 94513Off Market
- $585,7003 bd2 ba1.4k sqft809 Queen Palm Ln, Brentwood, CA 94513Off Market
- $845,2006,446 Square Feet816 Bamboo Dr, Brentwood, CA 94513Off Market
- $605,0003 bd3 ba1.7k sqft810 Queen Palm Ln, Brentwood, CA 94513Sold
Nearby schools
GreatSchools rating
- 6/10Ron Nunn Elementary SchoolGrades: K-5Distance: 1.6 mi
- 4/10William B. Bristow Middle SchoolGrades: 6-8Distance: 0.7 mi
- 7/10Liberty High SchoolGrades: 9-12Distance: 0.6 mi
Schools provided by the listing agent
- District: BrentwoodUnionElementary
Source: MLSListings Inc. This data may not be complete. We recommend contacting the local school district to confirm school assignments for this home.
Get a cash offer in 3 minutes
Find out how much your home could sell for in as little as 3 minutes with a no-obligation cash offer.
Estimated market value
$552,100
Get a cash offer in 3 minutes
Find out how much your home could sell for in as little as 3 minutes with a no-obligation cash offer.
Estimated market value
$552,100
- California
- Contra Costa County
- Brentwood
- 94513
- 802 Queen Palm Ln
Nearby cities
Nearby zip codes
Other Brentwood Topics
