$$ 43,000 BELOW JULY BANK APPRAISAL!! ALMOST PERFECT... BEHIND THE 8' BOARD ON BOARD STOCKADE FENCE YOU WILL FIND A FRESHLY REFINISHED IN GROUND POOL. IT'S HEATED- SO THERE'S STILL SOME SWIM TIME AVAILABLE! ATTRACTIVE TRAVERTINE FLOORS IN KITCHEN, DINING AREAS AND BATHS. LAMINATE IN THE MAIN LIVING AREA AND BRAND NEW PATTERNED CARPET IN BEDROOMS. ALL OF THE ORIGINAL STAINED WOODWORK HAS BEEN REFINISHED- NO TAKING THE EASY WAY OUT BY SPRAYING EVERYTHING ONE COLOR! EXTENSIVE USE OF RECESSED LIGHTING; YET SOME OF THE ORIGINAL FIXTURES WERE PRESERVED FOR CHARACTER. HAND SELECTED GRANITE COUNTER TOPS WITH GLASS TILE BACKSPLASH IN THE KITCHEN. GRANITE TOPS IN BATHS. MASTER BATH FEATURES AN OVERSIZED SEPARATE WALK IN SHOWER- IN ADDITION TO THE SOAKING TUB. GENEROUS AMOUNTS OF STORAGE THROUGHOUT THE HOME. NEW AC CONDENSER COIL AND HOT WATER HEATER AND MICROWAVE. BOSCH DISHWASHER IS SO QUIET THAT YOUR INSPECTOR MAY THINK THAT IT'S NOT RUNNING!
Sold
Price Unknown
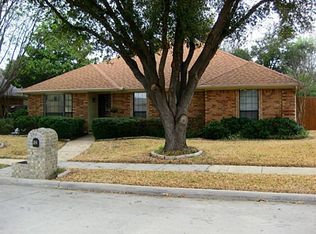
802 Ramblewood Dr, Lewisville, TX 75067
3beds
1,836sqft
Single Family Residence
Built in 1986
8,755 Square Feet Lot
$383,500 Zestimate®
$--/sqft
$2,530 Estimated rent
Home value
$383,500
$360,000 - $407,000
$2,530/mo
Zestimate® history
Owner options
List your home for rent
$2,530/mo
Rent Zestimate®
Find your next renter with Zillow Rental Manager. Plus, with online applications, you can quickly screen prospective tenants – for free.
$2,530/mo
Rent Zestimate®
Refinance and save
Refinancing to a lower rate could help reduce your monthly payments and save thousands over the life of the loan.
Explore your selling options
Work with a Zillow partner agent
Leverage their expertise and Zillow's premium Showcase listings to get your home seen by more buyers.
Get startedList with your own agent
Get your home in front of millions of buyers by listing it on Zillow.
Learn how to do itSell it yourself
Take full control of how buyers see your home on Zillow by listing For Sale by Owner (FSBO).
List your homeWhat's special
Brand new patterned carpetHand selected granite countertopsAttractive travertine floorsSoaking tubGlass tile backsplashOriginal stained woodworkGenerous amounts of storage
Zillow last checked:
Listing updated:
Listed by:
Michael Brendel 0420293 469-774-6655,
Right 1 Way Realty 469-774-6655
Bought with:
Andre Kocher
Keller Williams Realty-FM
Source: NTREIS,MLS#: 21072161
Facts & features
Interior
Bedrooms & bathrooms
- Bedrooms: 3
- Bathrooms: 2
- Full bathrooms: 2
Primary bedroom
- Features: En Suite Bathroom, Garden Tub/Roman Tub, Separate Shower, Walk-In Closet(s)
- Level: First
- Dimensions: 15 x 13
Bedroom
- Level: First
- Dimensions: 12 x 11
Bedroom
- Level: First
- Dimensions: 11 x 10
Kitchen
- Features: Breakfast Bar, Built-in Features, Eat-in Kitchen, Pantry, Stone Counters
- Level: First
- Dimensions: 12 x 10
Living room
- Features: Ceiling Fan(s), Fireplace
- Level: First
- Dimensions: 17 x 15
Heating
- Central, Natural Gas
Cooling
- Central Air, Ceiling Fan(s)
Appliances
- Included: Built-In Gas Range, Dishwasher, Electric Water Heater, Disposal, Microwave
Features
- Built-in Features, Cathedral Ceiling(s), Granite Counters, High Speed Internet, Open Floorplan, Walk-In Closet(s)
- Flooring: Laminate, Travertine
- Has basement: No
- Number of fireplaces: 1
- Fireplace features: Masonry, Wood Burning
Interior area
- Total interior livable area: 1,836 sqft
Property
Parking
- Total spaces: 2
- Parking features: Alley Access, Door-Single, Garage, Garage Door Opener, Garage Faces Rear
- Attached garage spaces: 2
Features
- Levels: One
- Stories: 1
- Pool features: Gunite, Heated, In Ground, Pool
- Fencing: Wood
Lot
- Size: 8,755 Square Feet
- Features: Corner Lot, Few Trees
Details
- Parcel number: R85583
Construction
Type & style
- Home type: SingleFamily
- Architectural style: Ranch,Detached
- Property subtype: Single Family Residence
Materials
- Brick
- Foundation: Slab
- Roof: Composition
Condition
- Year built: 1986
Utilities & green energy
- Sewer: Public Sewer
- Water: Public
- Utilities for property: Cable Available, Natural Gas Available, Sewer Available, Water Available
Community & HOA
Community
- Features: Curbs, Sidewalks
- Subdivision: Sylvan Creek
HOA
- Has HOA: No
Location
- Region: Lewisville
Financial & listing details
- Tax assessed value: $373,282
- Annual tax amount: $5,937
- Date on market: 9/29/2025
- Cumulative days on market: 52 days
Price history
| Date | Event | Price |
|---|---|---|
| 11/19/2025 | Sold | -- |
Source: NTREIS #21072161 Report a problem | ||
| 10/24/2025 | Contingent | $387,000$211/sqft |
Source: NTREIS #21072161 Report a problem | ||
| 10/8/2025 | Price change | $387,000-2.5%$211/sqft |
Source: NTREIS #21072161 Report a problem | ||
| 9/29/2025 | Listed for sale | $396,800$216/sqft |
Source: NTREIS #21072161 Report a problem | ||
Public tax history
| Year | Property taxes | Tax assessment |
|---|---|---|
| 2025 | $959 -22.2% | $373,282 +8.7% |
| 2024 | $1,232 -0.4% | $343,545 +10% |
| 2023 | $1,237 -58.2% | $312,314 +10% |
| 2022 | $2,960 +0.4% | $283,922 +10% |
| 2021 | $2,950 +0.3% | $258,111 -1.5% |
| 2020 | $2,942 -0.6% | $261,913 -1% |
| 2019 | $2,960 +1.9% | $264,652 +10% |
| 2018 | $2,906 +1.9% | $240,577 +8.3% |
| 2017 | $2,853 | $222,165 +10% |
| 2016 | $2,853 -3.8% | $201,968 +9.8% |
| 2015 | $2,966 | $183,869 +4.1% |
| 2014 | $2,966 | $176,564 +3.6% |
| 2013 | $2,966 | $170,504 -0.2% |
| 2012 | -- | $170,778 -4.9% |
| 2011 | -- | $179,643 +5.4% |
| 2010 | -- | $170,369 -0.8% |
| 2009 | -- | $171,727 +11.3% |
| 2007 | -- | $154,249 +0.7% |
| 2006 | $3,523 -3.5% | $153,180 -3.2% |
| 2005 | $3,653 | $158,284 -3.3% |
| 2004 | -- | $163,702 +3.7% |
| 2003 | -- | $157,892 +5.6% |
| 2002 | -- | $149,553 +3.9% |
| 2001 | -- | $143,900 |
Find assessor info on the county website
Neighborhood: Sylvan Creek
Nearby homes
- $371,0003 bd2 ba1.8k sqft804 Ramblewood Dr, Lewisville, TX 75067Off Market
- $354,2003 bd1 ba1.5k sqft801 Boxwood Dr, Lewisville, TX 75067Off Market
- $369,6003 bd2 ba1.7k sqft1317 Sylvan Creek Bnd, Lewisville, TX 75067Off Market
- $354,4003 bd2 ba1.6k sqft803 Boxwood Dr, Lewisville, TX 75067Off Market
- $388,2003 bd2 ba1.8k sqft806 Ramblewood Dr, Lewisville, TX 75067Off Market
- $345,8003 bd2 ba1.6k sqft1319 Sylvan Creek Bnd, Lewisville, TX 75067Off Market
- $350,7003 bd2 ba1.6k sqft1315 Sylvan Creek Bnd, Lewisville, TX 75067Off Market
- $379,9003 bd2 ba1.9k sqft801 Ramblewood Dr, Lewisville, TX 75067Off Market
Nearby schools
GreatSchools rating
- 6/10Marjory Vickery Elementary SchoolGrades: PK-5Distance: 0.6 mi
- 4/10Hedrick Middle SchoolGrades: 6-8Distance: 0.8 mi
- 3/10Lewisville High SchoolGrades: 9-12Distance: 0.7 mi
Schools provided by the listing agent
- Elementary: Vickery
- Middle: Hedrick
- High: Lewisville
- District: Lewisville ISD
Source: NTREIS. This data may not be complete. We recommend contacting the local school district to confirm school assignments for this home.
Get a cash offer in 3 minutes
Find out how much your home could sell for in as little as 3 minutes with a no-obligation cash offer.
Estimated market value
$383,500
Get a cash offer in 3 minutes
Find out how much your home could sell for in as little as 3 minutes with a no-obligation cash offer.
Estimated market value
$383,500
- Texas
- Denton County
- Lewisville
- 75067
- Sylvan Creek
- 802 Ramblewood Dr
