RICHMOND HILLS TUSCUMBIA! Beautifully upgraded home you'll absolutely love!
Nice decor throughout this one. 3 bedrooms, 2 baths, large updated kitchen with lots of cabinets, granite countertop & stainless appliances. Large spacious dining, plus breakfast nook. Hardwood flooring, ceramic tile, bedroom closets cedar plank lined, & more! Plenty of room in back yard for entertaining. Call for showing today. Won't last long!
Pending
Price cut: $5K (8/31)
$225,000
802 Rebel Dr, Tuscumbia, AL 35674
3beds
1,740sqft
Single Family Residence
Built in 1963
0.43 Acres Lot
$221,400 Zestimate®
$129/sqft
$-- HOA
What's special
Breakfast nookCeramic tileLarge spacious diningStainless appliancesHardwood flooringLarge updated kitchenNice decor throughout
- 56 days
- 506
- 16
Zillow last checked:
Listing updated:
Listed by:
Regina C Coates 256-710-1266,
Regina Coates Real Estate, Inc
Source: Strategic MLS Alliance,MLS#: 530037
Facts & features
Interior
Bedrooms & bathrooms
- Bedrooms: 3
- Bathrooms: 2
- Full bathrooms: 2
- Main level bedrooms: 3
Basement
- Area: 0
Features
- Has basement: No
- Number of fireplaces: 1
Interior area
- Total structure area: 1,740
- Total interior livable area: 1,740 sqft
- Finished area above ground: 1,740
- Finished area below ground: 0
Property
Lot
- Size: 0.43 Acres
- Dimensions: 85 x 220
Details
- Parcel number: 1303082002032.000
- Zoning: R1
Construction
Type & style
- Home type: SingleFamily
- Property subtype: Single Family Residence
Condition
- Year built: 1963
Utilities & green energy
- Sewer: Public Sewer
Community & HOA
Community
- Subdivision: Richmond Hills
HOA
- Has HOA: No
Location
- Region: Tuscumbia
Financial & listing details
- Price per square foot: $129/sqft
- Tax assessed value: $207,300
- Annual tax amount: $941
- Price range: $225K - $225K
- Date on market: 7/15/2026
Estimated market value
$221,400
$210,000 - $232,000
$1,271/mo
Price history
| Date | Event | Price |
|---|---|---|
| 9/3/2026 | Pending sale | $225,000$129/sqft |
Source: Strategic MLS Alliance #530037 Report a problem | ||
| 8/31/2026 | Price change | $225,000-2.2%$129/sqft |
Source: Strategic MLS Alliance #530037 Report a problem | ||
| 7/20/2026 | Listed for sale | $230,000$132/sqft |
Source: Strategic MLS Alliance #530037 Report a problem | ||
| 7/19/2026 | Pending sale | $230,000$132/sqft |
Source: Strategic MLS Alliance #530037 Report a problem | ||
| 7/15/2026 | Listed for sale | $230,000+177.1%$132/sqft |
Source: Strategic MLS Alliance #530037 Report a problem | ||
| 8/2/2013 | Sold | $83,000-14.9%$48/sqft |
Source: Strategic MLS Alliance #88105 Report a problem | ||
| 4/26/2013 | Price change | $97,500-7.1%$56/sqft |
Source: CENTURY 21 Clement Realty #381144 Report a problem | ||
| 1/24/2013 | Price change | $105,000-12.4%$60/sqft |
Source: CENTURY 21 Clement Realty #381144 Report a problem | ||
| 9/19/2012 | Price change | $119,900-7.7%$69/sqft |
Source: CENTURY 21 Clement Realty #381144 Report a problem | ||
| 8/9/2012 | Listed for sale | $129,900$75/sqft |
Source: CENTURY 21 Clement Realty #381144 Report a problem | ||
Public tax history
| Year | Property taxes | Tax assessment |
|---|---|---|
| 2025 | $941 +7.3% | $207,300 +8.3% |
| 2024 | $877 +4.7% | $191,500 +4.5% |
| 2023 | $837 +18.6% | $183,260 +1074.7% |
| 2022 | $706 +12.2% | $15,600 +11.4% |
| 2021 | $629 +11.6% | $14,000 +10.8% |
| 2020 | $564 +5.8% | $12,640 +5.3% |
| 2018 | $533 | $12,000 +0.8% |
| 2017 | $533 +4.1% | $11,900 +2.9% |
| 2016 | $512 | $11,560 |
| 2013 | $512 | -- |
| 2010 | -- | $11,260 +36% |
| 2002 | -- | $8,280 |
Find assessor info on the county website
Monthly payment
Est. payment
Payment breakdown
Explore the cost of this home by adjusting the details. Changes won't be saved.Climate risks
Neighborhood: 35674
Nearby schools
Schools provided by the listing agent
- Elementary: Trenholm
- Middle: Deshler
- High: Deshler
Source: Strategic MLS Alliance. This data may not be complete. We recommend contacting the local school district to confirm school assignments for this home.

Similar homes
- $225,0003 bd2 ba2k sqft605 Trenholm Memorial Dr, Tuscumbia, AL 35674For Sale
 MLS ID #21927355, Kevis Ellison. ValleyMLS
 - $238,9503 bd2 ba1.6k sqft1705 Keller Quarry Rd, Tuscumbia, AL 35674For Sale
 MLS ID #531058, Victoria Davis. Strategic MLS Alliance
 - $204,9003 bd2 ba1.8k sqft811 Rebel Dr, Tuscumbia, AL 35674For Sale
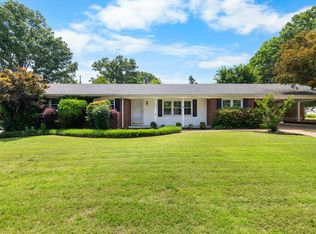 MLS ID #528956, Ashley McClellan. Strategic MLS Alliance
 - $209,0002 bd2 ba1.6k sqft2115 Killough Dr, Tuscumbia, AL 35674For Sale
 MLS ID #531046, Heather Harvey. Strategic MLS Alliance
