Skip main navigation
Sold
  • Price Unknown

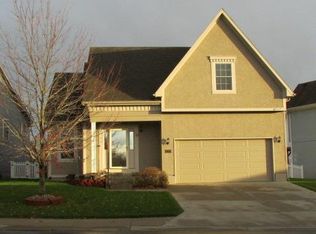
    802 Redbud Dr, Paola, KS 66071

    3beds
    2,228sqft
    Single Family Residence
    Built in 2000
    4,791.6 Square Feet Lot
    $327,300 Zestimate®
    $--/sqft
    $2,211 Estimated rent

    Home value

    $327,300

    Estimated sales range

    Not available

    $2,211/mo

    Zestimate® history
    Loading
    Loading...

    Owner options

    List your home for rent

    $2,211/mo

    Rent Zestimate®

    Find your next renter with Zillow Rental Manager. Plus, with online applications, you can quickly screen prospective tenants – for free.

    Learn more

    $2,211/mo

    Rent Zestimate®

    Refinance and save

    $200/mo

    Est. payment

    Refinancing to a lower rate could help reduce your monthly payments and save thousands over the life of the loan.

    See today's rates

    $200/mo

    Est. payment

    Explore your selling options

    Work with a Zillow partner agent

    Leverage their expertise and Zillow's premium Showcase listings to get your home seen by more buyers.

    Get started

    List with your own agent

    Get your home in front of millions of buyers by listing it on Zillow.

    Learn how to do it

    Sell it yourself

    Take full control of how buyers see your home on Zillow by listing For Sale by Owner (FSBO).

    List your home

    What's special

    Soaring ceilingsIn-house humidifier
    IMMACULATE!! Designer touches shine throughout this stunning 3-bedroom, 2.5-bath home featuring soaring ceilings and a layout ideal for multigenerational living. Pride of ownership is evident in every detail! The spacious primary suite is privately situated on the upper level, with two additional bedrooms on the second level. The finished daylight basement offers incredible flexibility with a family room, wet bar, studio-style bedroom area, flex space, and half bath — perfect for guests, extended family, or entertaining. A sauna (originally $5,000) stays with the home! Enjoy outdoor living on the two-tier deck overlooking green space and a playground area behind the home! Additional features include an in-house humidifier, abundant storage, and generous closet space throughout. This is a home full of pride — move-in ready and truly exceptional!

    Zillow last checked:

    Listing updated:

    Listing Provided by:

    Desre Bernard 816-305-6173,

    ReeceNichols - Lees Summit,

    Rob Ellerman 816-679-8336,

    ReeceNichols- Leawood Town Center

    Bought with:

    Ray Homes KC Team

    Compass Realty Group

    Source: Heartland MLS as distributed by MLS GRID,MLS#: 2604662MLS Logo

    Facts & features

    Interior

    Bedrooms & bathrooms
    • Bedrooms: 3
    • Bathrooms: 3
    • Full bathrooms: 2
    • 1/2 bathrooms: 1
    Primary bedroom
    • Features: Carpet, Ceiling Fan(s), Walk-In Closet(s)
    • Level: Third
    • Area: 247 Square Feet
    • Dimensions: 19 x 13
    Bedroom 2
    • Features: Carpet, Ceiling Fan(s), Walk-In Closet(s)
    • Level: Second
    • Area: 100 Square Feet
    • Dimensions: 10 x 10
    Bedroom 3
    • Features: Carpet, Ceiling Fan(s), Walk-In Closet(s)
    • Level: Second
    • Area: 120 Square Feet
    • Dimensions: 10 x 12
    Primary bathroom
    • Features: Carpet, Ceramic Tiles, Double Vanity, Shower Only
    • Level: Third
    • Area: 70 Square Feet
    • Dimensions: 14 x 5
    Bathroom 1
    • Features: Ceramic Tiles, Separate Shower And Tub
    • Level: Second
    • Area: 40 Square Feet
    • Dimensions: 5 x 8
    Dining room
    • Level: Second
    • Area: 120 Square Feet
    • Dimensions: 12 x 10
    Kitchen
    • Features: Pantry, Solid Surface Counter, Wood Floor
    • Level: Second
    • Area: 192 Square Feet
    • Dimensions: 12 x 16
    Laundry
    • Features: Linoleum
    • Level: Second
    • Area: 18 Square Feet
    • Dimensions: 6 x 3
    Heating
    • Electric, Heat Pump
    Cooling
    • Attic Fan, Electric
    Appliances
    • Included: Dishwasher, Disposal, Exhaust Fan, Humidifier, Microwave, Free-Standing Electric Oven
    • Laundry: In Hall, Laundry Closet
    Features
    • Ceiling Fan(s), Pantry, Sauna, Walk-In Closet(s), Wet Bar
    • Flooring: Carpet, Wood
    • Doors: Storm Door(s)
    • Windows: Thermal Windows
    • Basement: Daylight,Finished,Full,Interior Entry,Sump Pump
    • Has fireplace: No
    Interior area
    • Total structure area: 2,228
    • Total interior livable area: 2,228 sqft
    • Finished area above ground: 1,488
    • Finished area below ground: 740

    Property

    Parking
    • Total spaces: 2
    • Parking features: Attached, Garage Door Opener, Garage Faces Front
    • Attached garage spaces: 2
    Features
    • Patio & porch: Deck, Patio, Porch
    • Fencing: Wood
    Lot
    • Size: 4,791 sqft
    • Features: City Lot
    Details
    • Parcel number: 13209400702200

    Construction

    Type & style
    • Home type: SingleFamily
    • Architectural style: Contemporary
    • Property subtype: Single Family Residence
    Materials
    • Frame
    • Roof: Composition
    Condition
    • Year built: 2000

    Utilities & green energy

    • Sewer: Public Sewer
    • Water: Public

    Community & neighborhood

    Security
    • Security features: Security System, Smoke Detector(s)
    Location
    • Region: Paola
    • Subdivision: Indian Hills Of Paola

    HOA & financial

    HOA
    • Has HOA: Yes
    • HOA fee: $200 annually
    • Services included: No Amenities

    Other

    Other facts
    • Listing terms: Cash,Conventional,FHA,USDA Loan,VA Loan
    • Ownership: Private

    Price history

    DateEventPrice
    5/1/2026Sold--
    Source: Heartland MLS as distributed by MLS GRID #2604662 Report a problem
    3/17/2026Contingent$323,900$145/sqft
    Source: Heartland MLS as distributed by MLS GRID #2604662 Report a problem
    3/2/2026Listed for sale$323,900+87.8%$145/sqft
    Source: Heartland MLS as distributed by MLS GRID #2604662 Report a problem
    8/21/2008Listing removed$172,500$77/sqft
    Source: Keller Williams Realty #1473513 Report a problem
    6/24/2008Price change$172,500-1.4%$77/sqft
    Source: Keller Williams Realty #1473513 Report a problem
    3/9/2008Listed for sale$175,000$79/sqft
    Source: Keller Williams Realty #1449931 Report a problem
    5/17/2005Sold--
    Source: Agent Provided Report a problem

    Public tax history

    YearProperty taxesTax assessment
    2025-- $37,184 +5%
    2024$4,384 -1.8%$35,414 +2%
    2023$4,466 +8%$34,718 +12.2%
    2022$4,135 $30,956 +12.8%
    2021-- $27,451 +10%
    2020$3,547 $24,955
    2019$3,547 +15.6%--
    2018$3,067 --
    2017$3,067 --
    2016-- --
    2015-- --
    2014-- --
    2013-- --
    2012-- --
    2011-- --
    2009-- $19,792 -1%
    2008-- $19,985
    2007-- $19,985
    2006-- $19,985 -1.9%
    2005-- $20,378 +3%
    2004-- $19,792 +1.2%
    2003-- $19,550 +14.2%
    2002-- $17,124 +14170%
    2000-- $120

    Find assessor info on the county website

    Neighborhood: 66071

    Nearby schools

    GreatSchools rating
    Schools provided by the listing agent
    • Elementary: Paola
    • Middle: Paola
    • High: Paola

    Source: Heartland MLS as distributed by MLS GRID. This data may not be complete. We recommend contacting the local school district to confirm school assignments for this home.

    Get a cash offer in 3 minutes
    Find out how much your home could sell for in as little as 3 minutes with a no-obligation cash offer.
    Estimated market value
    $327,300
    Get a cash offer in 3 minutes
    Find out how much your home could sell for in as little as 3 minutes with a no-obligation cash offer.
    Estimated market value
    $327,300